

BEDS3
BATHS2 full 1 partial
SQUARE FEET1,764
MLS#682038
STATUSActive
PROPERTY TYPEResidential - Single Family
SUBDIVISIONBROADMOOR
Property Description
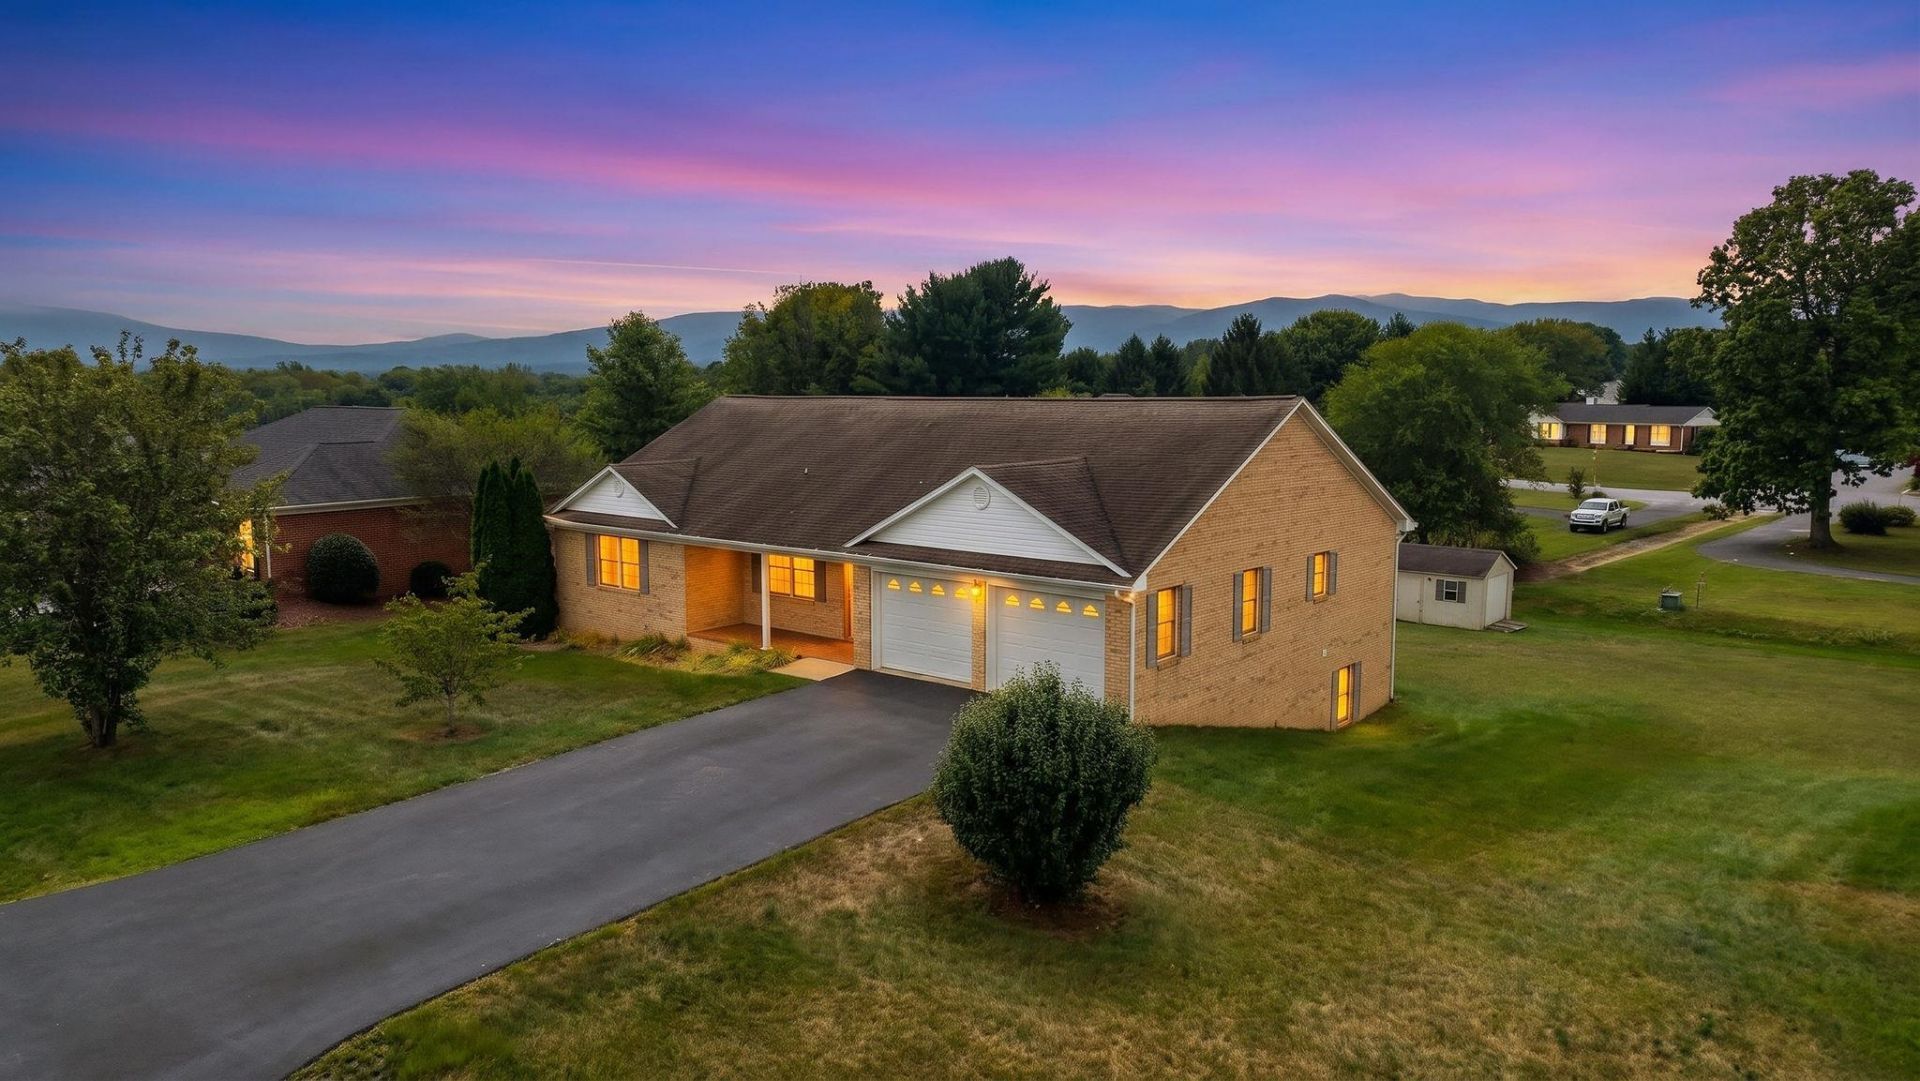
You have been waiting for this home to come on the market. It has everything you have been waiting for. Not too large, not too small, all on one level but with a full unfinished walkout basement if you need more space on the future! Lots of wonderful outdoor space. Check out the elevated screen porch and the mountain views or the covered patio in the rear. If you wanted to you could just sit on the front porch and wave to your neighbors walking/biking or driving by. It's that kind of neighborhood since it is on a dead end, it's peaceful and friendly.
Property Features
Property Type: Residential - Single Family
Cooling: Central AC
Garage: 2
Heating: Central Heat, Forced Air, Natural Gas
Home Style: Ranch
Lot Size: 0.59 Acres
Roof Type: Composition Shingle
Stories: 1.0
Taxes: $2,275
Year Built: 2005
Feature Descriptions
Basement: Yes
Days on Site: 1
Exterior: Brick
Fireplace Location: Living Room
Flooring: Hardwood
Foundation: Brick
Kitchen: Formica Counter, Oak Cabinets
Laundry: Dryer, Washer
Lot: Nearly Level
Lot Dimensions: 0.59 Acre(s)
Sewer: Public Sewer
Special View Info: Mountain View
Water: Public Water
Room Sizes
Living Room: 21'5x14'5
Dining Room: 12'4x10'11
Kitchen: 13'1x9'8
Laundry: 7'5x6'7
Primary Bedroom: 19'2x12'8
Primary Bath: 8'2x6'3
Bedroom: 12'1x10'8
Bedroom: 11'6x10'8
Full Bath: 8'2x7'8
Local Schools
High School: Stuarts Draft
Middle School: Stuarts Draft
Elementary School: Guy K. Stump
Listed By / Shown By
Listed By
Agency Name: WESTHILLS LTD. REALTORS
Agency Phone: 540-943-9700
Shown By
Agent Name: Garlene Daniel
Agent Phone: Cell: (540) 406-2400
Agency Title: Montague Miller & Co. Realtors

Estimate Your Payment
Estimated Payment
$ 1,360.10 per month $1,034.89 Principal & Interest $189.58 Property Tax $135.63 Homeowner's InsuranceChange Payment Information

Garlene Daniel
Cell: (540) 406-2400
Email Garlene

Privacy Policy / DMCA Notice / ADA Accessibility


This site is hosted, designed and copyright
© 1994 - 2026 by
Delta Media Group, Inc. -- Patent Pending --
Agency License Information: Montague, Miller & Co. is licensed in the state of Virginia.
97 Gloucester Rd | MLS# 682038
This single family home located at 97 Gloucester Rd, Stuarts Draft, VA 24477 is currently listed for sale with an asking price of $465,000. This property was built in 2005 and has 3 bedrooms and 2 full and 1 partial baths with 1764 sq. ft. Gloucester Rd is located in the BROADMOOR subdivision. Search BROADMOOR real estate on gdaniel.montaguemiller.com today.