

BEDS3
BATHS1 full
SQUARE FEET867
MLS#369242
STATUS
PROPERTY TYPEResidential - Single Family
SCHOOLBedford
Property Description
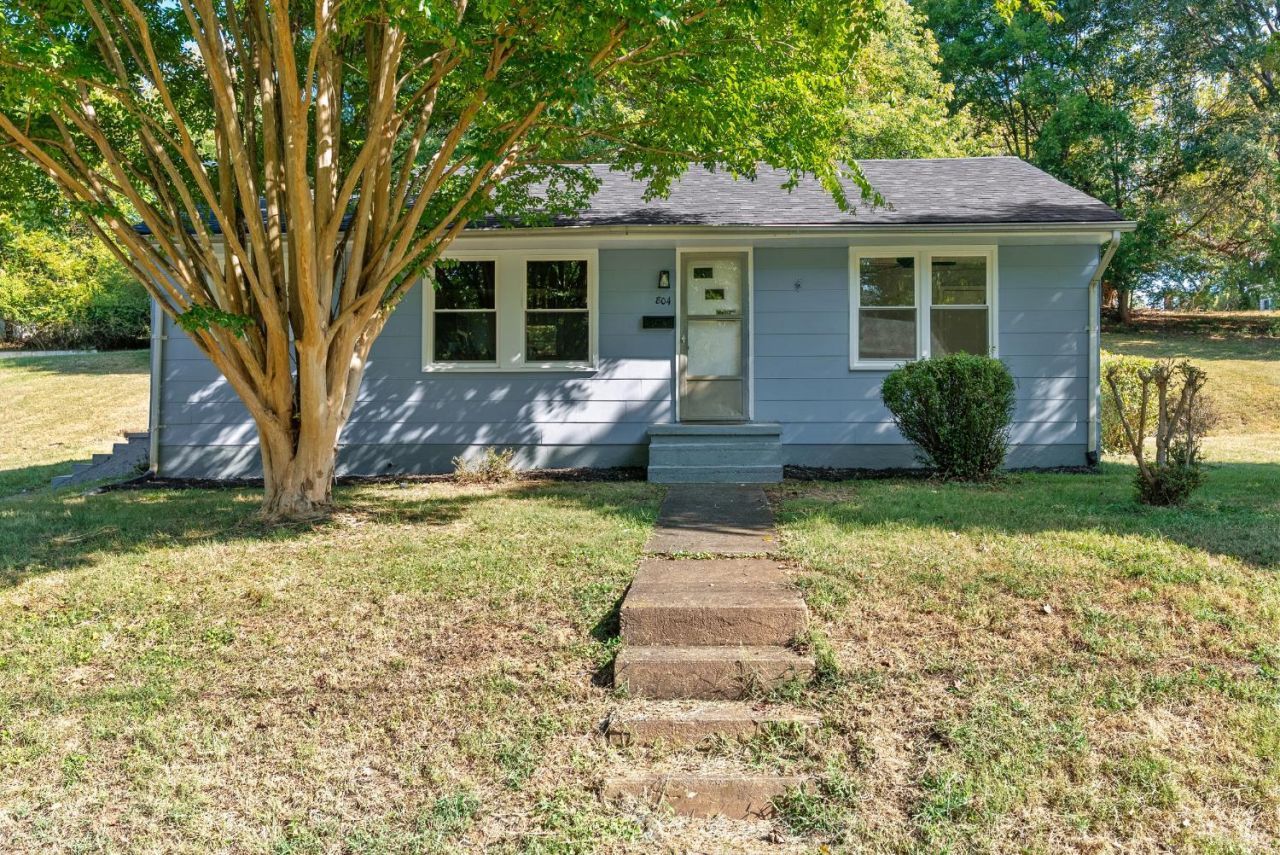
Welcome to 804 Randolph St. in Bedford, a freshly renovated home offering efficient living space. With major updates already completed, this home is a great option for buyers looking for move-in-ready convenience without taking on a long project list. Inside, you'll find a bright, refreshed interior with new LVP flooring, fresh paint, updated lighting, a brand-new kitchen, and an updated bathroom. The home also features new plumbing, HVAC, electrical conduit service, windows, and roof, giving buyers added peace of mind. Whether you're searching for a primary residence, downsizing option, or investment property, this updated Bedford home offers modern improvements, practical living space, and a convenient in-town location.
Property Features
Property Type: Residential - Single Family
Cooling: Heat Pump
Heating: Heat Pump
Home Style: Ranch
Roof Type: Shingle
Stories: 1.0
Taxes: $353
Year Built: 1952
Amenities
Main Level Bedroom
Off-Street Parking
Garden Space
Feature Descriptions
Appliance Features: Dishwasher, Microwave, Range-Elec, Refrigerator
Basement Features: Exterior Entrance
Exterior: Other
Laundry Features: Basement, Dryer Connection, Washer Connections
Sewer: City
Water: City
Room Sizes
Primary: 11.1 x 11.1
Bedroom 2: 11.4 x 9.5
Bedroom 3: 7.1 x 13.1
Kitchen: 11.1 x 12.3
Living Room: 16.9 x 11.5
Local Schools
School District: Bedford
Listed By / Shown By
Listed By
Agency Name: Keller Williams
Shown By
Agent Name: Garlene Daniel
Agent Phone: Cell: (540) 406-2400
Agency Title: Montague Miller & Co. Realtors

Estimate Your Payment
Estimated Payment
$ 532.61 per month $444.89 Principal & Interest $29.42 Property Tax $58.30 Homeowner's InsuranceChange Payment Information

Garlene Daniel
Cell: (540) 406-2400
Email Garlene

Privacy Policy / DMCA Notice / ADA Accessibility


This site is hosted, designed and copyright
© 1994 - 2026 by
Delta Media Group, Inc. -- Patent Pending --
Agency License Information: Montague, Miller & Co. is licensed in the state of Virginia.
804 Randolph Street | MLS# 369242
This single family home located at 804 Randolph Street, Bedford, VA 24523 is currently listed for sale with an asking price of $199,900. This property was built in 1952 and has 3 bedrooms and 1 full baths with 867 sq. ft. Randolph Street is located within the Bedford school district. Search Bedford real estate on gdaniel.montaguemiller.com today.