

BEDS3
BATHS2 full 1 partial
SQUARE FEET1,848
MLS#VAFX2349522
STATUSACTIVE
PROPERTY TYPEResidential - Townhouse
SUBDIVISIONNEWINGTON STATION
SCHOOLFAIRFAX COUNTY PUBLIC SCHOOLS
Property Description
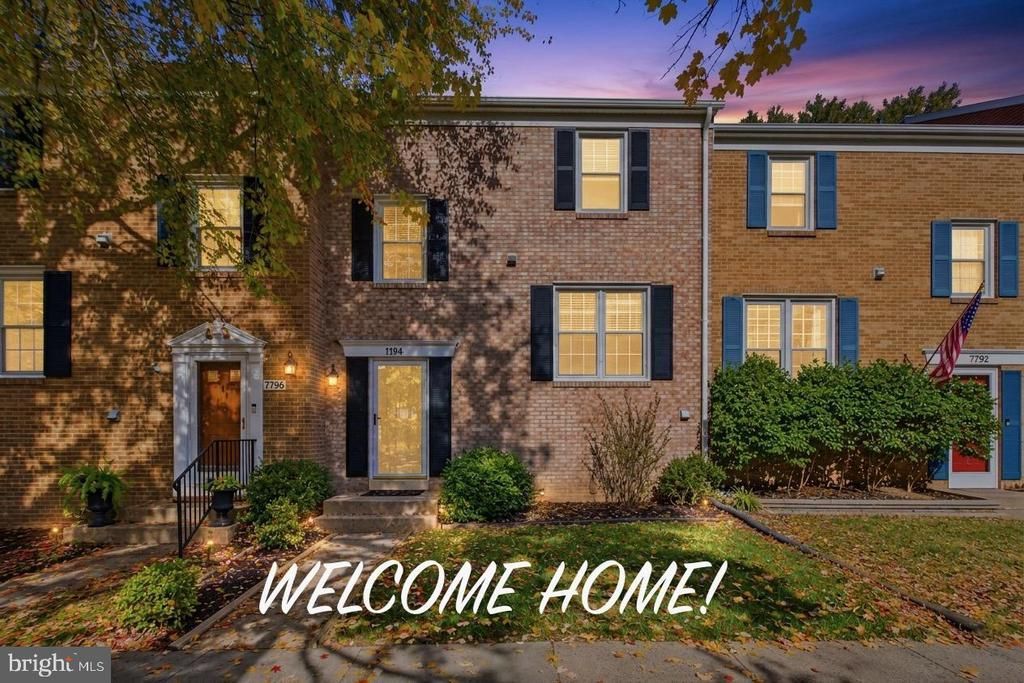
Stylish Contemporary TH located minutes to Springfield Metro and Ft. Belvoir. HW surfaces throughout. Updated Bathrooms and Kitchen with SS appliances. All neutral colors and ample space for storage as well as a remodeled basement. Plenty of parking and a huge deck that backs to woods. Walk to elementary school and shopping!!
Property Features
Property Type: Residential - Townhouse
Basement: Yes
Basement: Connecting Stairway, Sump Pump, Fully Finished, Improved
Cooling: Ceiling Fan(s), Central A/C
Fireplaces: 1
Fuel Type: Electric
Heating: Heat Pump(s)
Home Style: Colonial
Lot Size: 0.04 Acres
Stories: 3.0
Taxes: $5,713
Year Built: 1973
Feature Descriptions
Additional Structures: Above Grade, Below Grade
Appliances: Dishwasher, Disposal, Dryer, Exhaust Fan, Icemaker, Refrigerator, Stove, Washer, Built-In Microwave
Community Amenities: Pool - Outdoor, Recreational Center, Tennis Courts, Tot Lots/Playground, Jog/Walk Path
Exterior: Brick Front, Combination
Fencing: Rear
Fireplace: Electric, Free Standing
HOA Fee: $321.00/Quarterly
Interior: Dining Area, Chair Railings, Upgraded Countertops, Crown Moldings, Window Treatments, Wood Floors, Floor Plan - Open
Lot: Backs to Trees
Lot Dimensions: 0.04 Acre(S)
Parking Features: Assigned, Unassigned
Pet Restrictions: No Pet Restrictions
Sewer: Public Septic, Public Sewer
Special View Info: Street, Trees/Woods
SQFT Above Finished: 1232
SQFT Below Finished: 616
SQFT Total Finished: 1848
Structure Type: Interior Row/Townhouse
Water: Public
Local Schools
High School: JOHN R. LEWIS
Middle School: KEY
Elementary School: SARATOGA
School District: FAIRFAX COUNTY PUBLIC SCHOOLS
Listed By / Shown By
Listed By
Agency Name: Samson Properties
Agency Phone: 7033788810
Shown By
Agent Name: Garlene Daniel
Agent Phone: Cell: (540) 406-2400
Agency Title: Montague Miller & Co. Realtors

Estimate Your Payment
Estimated Payment
$ 1,986.17 per month $1,335.12 Principal & Interest $476.08 Property Tax $174.97 Homeowner's InsuranceChange Payment Information

Garlene Daniel
Cell: (540) 406-2400
Email Garlene

Privacy Policy / DMCA Notice / ADA Accessibility


This site is hosted, designed and copyright
© 1994 - 2026 by
Delta Media Group, Inc. -- Patent Pending --
Agency License Information: Montague, Miller & Co. is licensed in the state of Virginia.
7794 Euclid Way | MLS# VAFX2349522
This townhouse located at 7794 Euclid Way , Springfield, VA 22153 is currently listed for sale with an asking price of $599,900. This property was built in 1973 and has 3 bedrooms and 2 full and 1 partial baths with 1848 sq. ft. Euclid Way is located in the NEWINGTON STATION subdivision within the FAIRFAX COUNTY PUBLIC SCHOOLS school district. Search NEWINGTON STATION real estate on gdaniel.montaguemiller.com today.