

BEDS3
BATHS2 full 1 partial
SQUARE FEET1,744
MLS#VAFX2348624
STATUSACTIVE
PROPERTY TYPEResidential - Single Family
SUBDIVISIONAFTON GLEN
SCHOOLFAIRFAX COUNTY PUBLIC SCHOOLS
Property Description
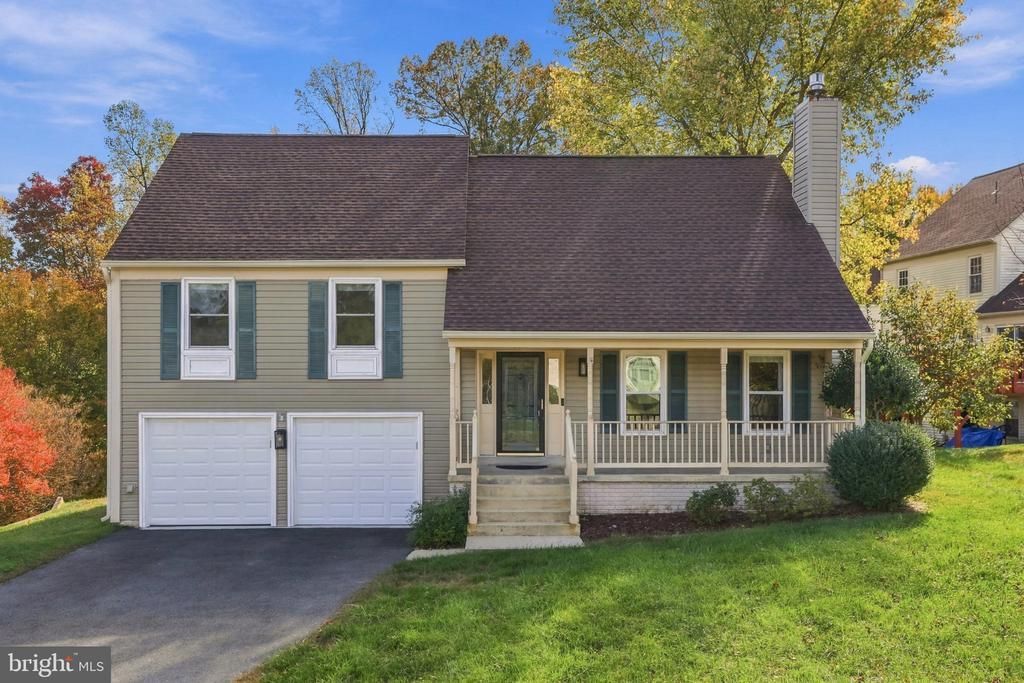
Move-in ready in Springfield's Afton Glen! This updated 3-bedroom, 2.5-bath single-family home is minutes from commuter transportation, the Fairfax County Parkway, shopping, and restaurants. Inside you'll find hardwood floors, fresh paint throughout, and a living room with a cozy fireplace. The kitchen has a center island, white and gray cabinets, and white quartz countertops. The primary suite has its own bath. Downstairs, a family room gives you extra space to spread out. Outside, enjoy morning coffee on the front porch or relax on the back deck overlooking a nice backyard. The attached two-car, front-entry garage has openers. The community has sidewalks and playgrounds. Lake Braddock school district to boot! I took out the whole cul-de-sac phrase. If you only wanted to drop "quiet," put "on a cul-de-sac" back after "home."
Property Features
Property Type: Residential - Single Family
Basement: Yes
Basement: Improved, Shelving, Interior Access, Partially Finished, Sump Pump, Full
Cooling: Central A/C
Fireplaces: 1
Fuel Type: Natural Gas
Garage: 2
Heating: Forced Air
Home Style: Colonial, Contemporary, Split Level
Lot Size: 0.18 Acres
Roof Type: Shingle
Stories: 3.0
Taxes: $9,690
Year Built: 1987
Feature Descriptions
Additional Structures: Above Grade, Below Grade
Appliances: Dishwasher, Disposal, Dryer - Front Loading, Oven/Range - Electric, Stainless Steel Appliances, Washer - Front Loading, Microwave
Community Amenities: Tot Lots/Playground
Exterior: Vinyl Siding
HOA Fee: $194.00/Quarterly
Interior: Kitchen - Island, Recessed Lighting, Wood Floors, Dining Area, Ceiling Fan(s)
Lot: Rear Yard, SideYard(s)
Lot Dimensions: 0.18 Acre(S)
Parking Notes: 2 Total Parking Spaces
Rooms: Living Room, Dining Room, Kitchen, Family Room, Laundry
Sewer: Public Sewer
SQFT Above Finished: 1302
SQFT Below Finished: 442
SQFT Total Finished: 1744
Structure Type: Detached
Total Garage/Parking Spaces: 2
Utilities: Electric Available, Natural Gas Available, Water Available
Water: Public
Windows: Bay/Bow
Local Schools
High School: LAKE BRADDOCK SECONDARY SCHOOL
Middle School: LAKE BRADDOCK SECONDARY SCHOOL
Elementary School: SANGSTER
School District: FAIRFAX COUNTY PUBLIC SCHOOLS
Listed By / Shown By
Listed By
Agency Name: Weichert, REALTORS
Agency Phone: 7035498700
Shown By
Agent Name: Garlene Daniel
Agent Phone: Cell: (540) 406-2400
Agency Title: Montague Miller & Co. Realtors

Estimate Your Payment
Estimated Payment
$ 2,795.86 per month $1,757.97 Principal & Interest $807.50 Property Tax $230.39 Homeowner's InsuranceChange Payment Information

Garlene Daniel
Cell: (540) 406-2400
Email Garlene

Privacy Policy / DMCA Notice / ADA Accessibility


This site is hosted, designed and copyright
© 1994 - 2026 by
Delta Media Group, Inc. -- Patent Pending --
Agency License Information: Montague, Miller & Co. is licensed in the state of Virginia.
7685 Green Garland Drive | MLS# VAFX2348624
This single family home located at 7685 Green Garland Drive, Springfield, VA 22153 is currently listed for sale with an asking price of $789,900. This property was built in 1987 and has 3 bedrooms and 2 full and 1 partial baths with 1744 sq. ft. Green Garland Drive is located in the AFTON GLEN subdivision within the FAIRFAX COUNTY PUBLIC SCHOOLS school district. Search AFTON GLEN real estate on gdaniel.montaguemiller.com today.