

BEDS4
BATHS3 full
SQUARE FEET2,414
MLS#VAFQ2024034
STATUSACTIVE
PROPERTY TYPEResidential - Single Family
SUBDIVISIONGRAPEWOOD ESTATES
SCHOOLFAUQUIER COUNTY PUBLIC SCHOOLS
Property Description
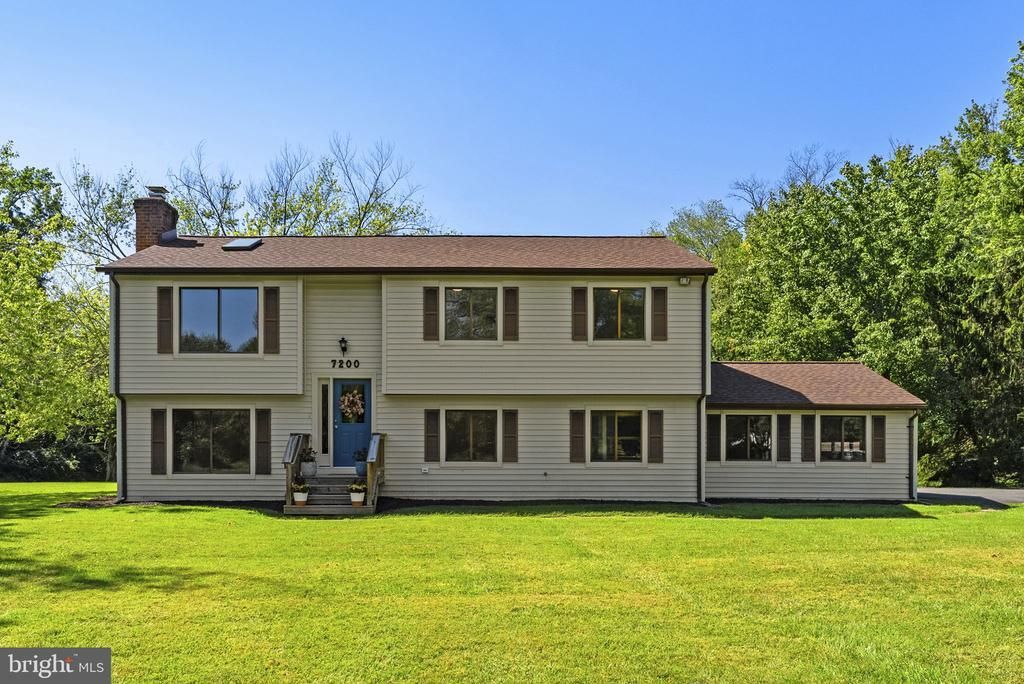
Nestled in the Grapewood Estates community, this charming split foyer home offers a perfect blend of modern living with a private lot! With 2,414 sq. ft. of thoughtfully renovated space, this residence features four spacious bedrooms and three full bathrooms, ensuring ample room for relaxation and privacy. Step inside to discover an inviting open floor plan, where natural light dances through skylights, illuminating the gorgeous new gourmet kitchen equipped with new stainless steel appliances, a large island with breakfast bar, and upgraded quartz countertops. The creme de la creme is the sunroom off of the kitchen that adjoins the upper level living areas. It's the perfect flex space for an office, study, play room, or coffee spot! A brick fireplace with glass doors and gas logs adds warmth and character to the lower level family room, creating a welcoming atmosphere for movies and sports on tv. The lower level also features plumbing for a bar/kitchenette. The spacious lower level would make an amazing living suite for extended family. This home boasts new luxurious finishes, including plush carpeting and luxury vinyl plank flooring, new lighting, new paint, new ceiling tile and the list goes on and on. Additional highlights include a newer roof (4-5 years old), HVAC replaced (6-7 years old), recessed lighting, new plumbing fixtures, and a new mini split in the sunroom. Outside, the expansive 1.45-acre lot backs to lush trees, providing a tranquil backdrop for outdoor gatherings on the new deck or paver patio. Enjoy the beauty of nature with views of your garden and wooded surroundings. The property also features a side-entry attached garage and ample driveway parking. Experience the perfect blend of modern luxury and move in ready condition all conveniently located near major commuting routes, shopping and across the street from Kettle Run High School. This home is the one you have been waiting for!!!
Property Features
Property Type: Residential - Single Family
Basement: Yes
Cooling: Central A/C, Ductless/Mini-Split
Fireplaces: 1
Fuel Type: Electric
Garage: 2
Heating: Forced Air
Home Style: Split Foyer
Lot Size: 1.45 Acres
Roof Type: Asphalt
Stories: 2.0
Taxes: $4,594
Year Built: 1984
Feature Descriptions
Additional Structures: Above Grade, Below Grade
Appliances: Built-In Microwave, Dishwasher, Dryer - Electric, Exhaust Fan, Extra Refrigerator/Freezer, Icemaker, Refrigerator, Stainless Steel Appliances, Stove, Washer, Water Heater
Days on Site: 1
Exterior: Vinyl Siding
Fireplace: Brick, Fireplace - Glass Doors, Gas/Propane
Flooring: Carpet, Luxury Vinyl Plank
Interior: Attic, Bathroom - Tub Shower, Breakfast Area, Carpet, Ceiling Fan(s), Combination Dining/Living, Combination Kitchen/Dining, Combination Kitchen/Living, Dining Area, Floor Plan - Open, Kitchen - Gourmet, Kitchen - Island, Pantry, Primary Bath(s), Recessed Lighting, Skylight(s), Upgraded Countertops
Lot: Backs to Trees, Cleared, Front Yard, Rear Yard, Trees/Wooded
Lot Dimensions: 1.45 Acre(S)
Number of Rooms: 14
Parking Notes: 6 Total Parking Spaces
Rooms: Living Room, Dining Room, Kitchen, Family Room, Sun/Florida Room, Laundry, Storage Room
Sewer: On Site Septic
Special View Info: Garden/Lawn, Trees/Woods
SQFT Above Finished: 2414
SQFT Total Finished: 2414
Structure Type: Detached
Total Garage/Parking Spaces: 6
Water: Public
Windows: Skylights
Wooded: Yes
Local Schools
School District: FAUQUIER COUNTY PUBLIC SCHOOLS
Listed By / Shown By
Listed By
Agency Name: Long & Foster Real Estate, Inc.
Agency Phone: 5403491400
Shown By
Agent Name: Garlene Daniel
Agent Phone: Cell: (540) 406-2400
Agency Title: Montague Miller & Co. Realtors

Estimate Your Payment
Estimated Payment
$ 1,892.92 per month $1,335.12 Principal & Interest $382.83 Property Tax $174.97 Homeowner's InsuranceChange Payment Information

Garlene Daniel
Cell: (540) 406-2400
Email Garlene

Privacy Policy / DMCA Notice / ADA Accessibility


This site is hosted, designed and copyright
© 1994 - 2026 by
Delta Media Group, Inc. -- Patent Pending --
Agency License Information: Montague, Miller & Co. is licensed in the state of Virginia.
7200 N Starcrest Drive | MLS# VAFQ2024034
This single family home located at 7200 N Starcrest Drive , Warrenton, VA 20187 is currently listed for sale with an asking price of $599,900. This property was built in 1984 and has 4 bedrooms and 3 full baths with 2414 sq. ft. N Starcrest Drive is located in the GRAPEWOOD ESTATES subdivision within the FAUQUIER COUNTY PUBLIC SCHOOLS school district. Search GRAPEWOOD ESTATES real estate on gdaniel.montaguemiller.com today.