

BEDS3
BATHS2 full
SQUARE FEET1,424
MLS#VAPW2133288
STATUSACTIVE
PROPERTY TYPEResidential - Condominium
SUBDIVISIONHERITAGE HUNT
SCHOOLPRINCE WILLIAM COUNTY PUBLIC SCHOOLS
Property Description
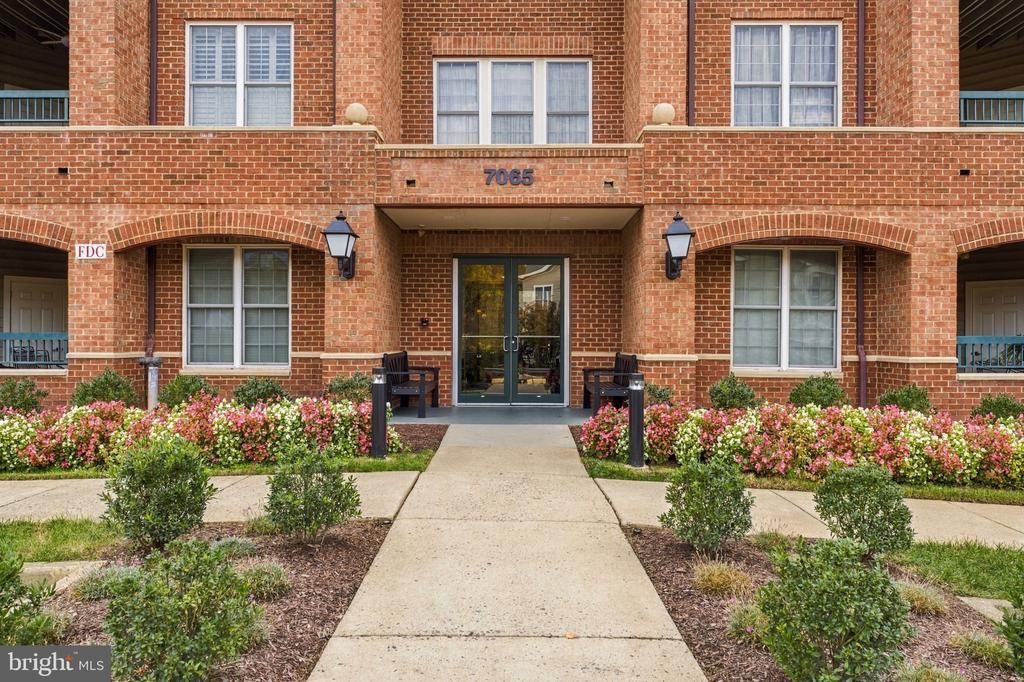
RARELY AVAILABLE 3-Bedroom End Unit Condo! Discover effortless resort-style living in Heritage Hunt, Gainesville's premier 55+ gated golf course community! This beautifully refreshed 1,424 sq. ft., 3 Bedroom, 2 Bath, first-floor corner unit offers the perfect combination of comfort, convenience and low-maintenance living—all with NO STAIRS! Ideally located directly across from the main clubhouse, outdoor pool and fitness center, you'll have some of the community's most popular amenities practically at your doorstep! Freshly updated and move-in ready, this home features brand-new carpet (2026), fresh paint throughout (2026) and a new hot water heater (2026). Step inside to a generously sized dining area, perfect for hosting family gatherings and entertaining friends. The inviting eat-in kitchen features hardwood floors, 42-inch cherry cabinetry, stainless steel appliances, Corian countertops and a convenient stackable washer and dryer. The spacious living room is enhanced by elegant crown molding and a cozy fireplace, creating a warm and welcoming place to relax or gather with guests. Just beyond, step outside to your private patio, the perfect spot to enjoy morning coffee or unwind after a busy day. The thoughtfully designed split-bedroom floor plan provides both privacy and versatility. The spacious primary suite is tucked away on one side of the home and offers abundant natural light, a walk-in closet and an en-suite bathroom featuring a walk-in shower with glass doors and grab bars. On the opposite side, you'll find two generously sized secondary bedrooms and a full hallway bathroom with a tub/shower combination. One bedroom features custom built-in shelving, making it an ideal home office, library, craft room or hobby space. Additional conveniences include assigned covered parking (#17) and a separate climate-controlled storage room (#110), both located on the garage level and easily accessible by elevator. Residents enjoy an exceptional array of amenities, including an 18-hole golf course (optional membership at an additional cost), two clubhouses, indoor and outdoor swimming pools, a fitness center, library, game room, on-site restaurant, tennis, pickleball, bocce, and scenic walking paths. With over 100 clubs, activities and social opportunities, there's always something to enjoy and new friends to meet! Conveniently located near I-66, Route 29, shopping, restaurants, wineries and entertainment, Heritage Hunt offers the ideal balance of peaceful community living and easy access to everything Gainesville and the surrounding area have to offer. Welcome Home!
Property Features
Property Type: Residential - Condominium
Cooling: Ceiling Fan(s), Central A/C
Fireplaces: 1
Fuel Type: Natural Gas
Garage: 1
Heating: Forced Air
Home Style: Unit/Flat
Roof Type: Unknown
Stories: 1.0
Taxes: $3,913
Year Built: 2007
Feature Descriptions
Accessibility: No Stairs, Doors - Swing In
Additional Structures: Above Grade, Below Grade
Appliances: Built-In Microwave, Dishwasher, Dryer, Icemaker, Microwave, Refrigerator, Stove, Washer, Water Heater, Washer/Dryer Stacked
Building Name: HERITAGE HUNT CONDO II
Community Amenities: Bar/Lounge, Billiard Room, Club House, Common Grounds, Community Center, Dining Rooms, Elevator, Exercise Room, Fitness Center, Game Room, Gated Community, Golf Course Membership Available, Golf Course, Jog/Walk Path, Library, Meeting Room, Party Room, Pickleball Courts, Pool - Indoor, Pool - Outdoor, Putting Green, Recreational Center, Reserved/Assigned Parking, Retirement Community, Swimming Pool, Tennis Courts
Condo/Coop Fee: $400.00/Monthly
Exterior: Combination
Exterior: Secure Storage, Street Lights
Fireplace: Fireplace - Glass Doors, Mantel(s)
Flooring: Carpet, Hardwood, Ceramic Tile
HOA Fee: $420.00/Monthly
Interior: Bathroom - Tub Shower, Breakfast Area, Built-Ins, Carpet, Ceiling Fan(s), Dining Area, Entry Level Bedroom, Floor Plan - Traditional, Kitchen - Eat-In, Kitchen - Table Space, Pantry, Walk-in Closet(s), Wood Floors, Bathroom - Stall Shower
Number of Rooms: 8
Parking Features: Assigned, Handicap Parking, Lighted Parking, Parking Space Conveys
Parking Notes: 1 Total Parking Spaces
Pet Restrictions: Case by Case Basis
Rooms: Living Room, Dining Room, Primary Bedroom, Bedroom 2,Bedroom 3,Kitchen
Sewer: Public Sewer
Special View Info: Trees/Woods
SQFT Above Finished: 1424
SQFT Total Finished: 1424
Structure Type: Unit/Flat/Apartment
Total Garage/Parking Spaces: 1
Utilities: Cable TV Available, Electric Available, Natural Gas Available, Sewer Available, Water Available
Water: Public
Windows: Double Hung, Double Pane
Room Sizes
Dining Room: 15 x 12 Level - Main
Living Room: 12 x 16 Level - Main
Primary Bedroom: 11 x 15 Level - Main
Bedroom 2: 11 x 13 Level - Main
Bedroom 3: 13 x 11 Level - Main
Local Schools
School District: PRINCE WILLIAM COUNTY PUBLIC SCHOOLS
Listed By / Shown By
Listed By
Agency Name: Samson Properties
Agency Phone: 7039352308
Shown By
Agent Name: Garlene Daniel
Agent Phone: Cell: (540) 406-2400
Agency Title: Montague Miller & Co. Realtors

Estimate Your Payment
Estimated Payment
$ 1,370.74 per month $923.61 Principal & Interest $326.08 Property Tax $121.04 Homeowner's InsuranceChange Payment Information

Garlene Daniel
Cell: (540) 406-2400
Email Garlene

Privacy Policy / DMCA Notice / ADA Accessibility


This site is hosted, designed and copyright
© 1994 - 2026 by
Delta Media Group, Inc. -- Patent Pending --
Agency License Information: Montague, Miller & Co. is licensed in the state of Virginia.
7065 Heritage Hunt Drive, Unit 110 | MLS# VAPW2133288
This condo located at 7065 Heritage Hunt Drive, Unit 110, Gainesville, VA 20155 is currently listed for sale with an asking price of $415,000. This property was built in 2007 and has 3 bedrooms and 2 full baths with 1424 sq. ft. Heritage Hunt Drive, Unit 110 is located in the HERITAGE HUNT subdivision within the PRINCE WILLIAM COUNTY PUBLIC SCHOOLS school district. Search HERITAGE HUNT real estate on gdaniel.montaguemiller.com today.