

BEDS5
BATHS3 full
SQUARE FEET2,500
MLS#VAFX2346370
STATUSACTIVE
PROPERTY TYPEResidential - Single Family
SUBDIVISIONROSEMONT
SCHOOLFAIRFAX COUNTY PUBLIC SCHOOLS
Property Description
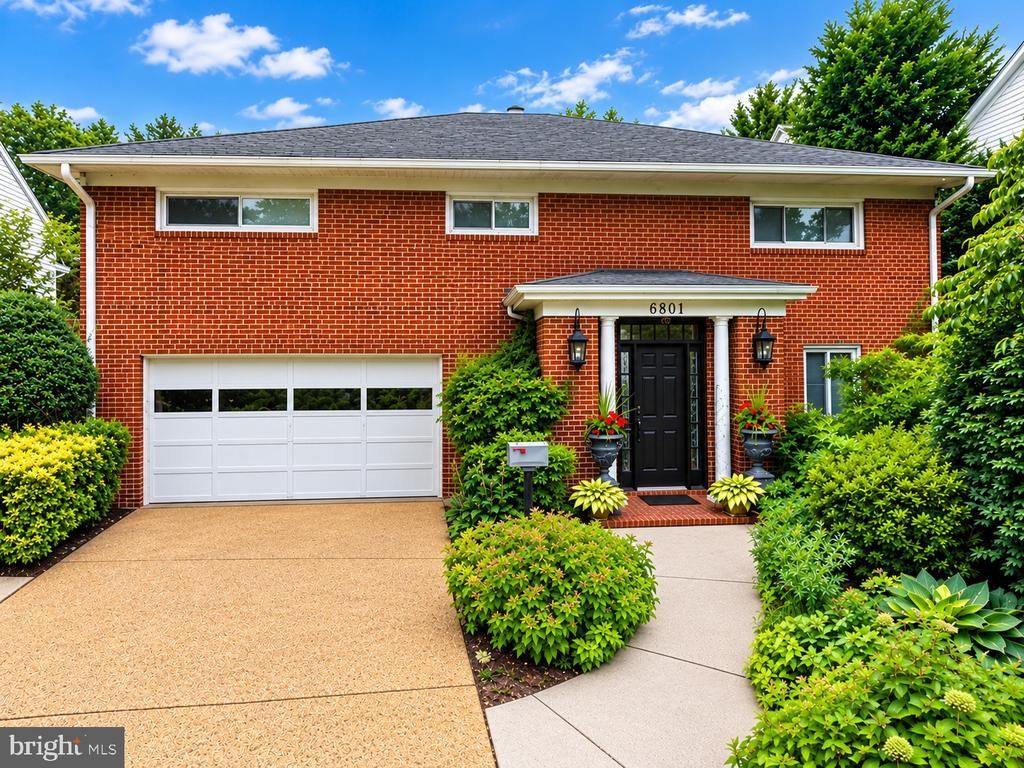
ALL OFFERS WILL BE REVIEWED BY THE SELLER AT 5PM ON MONDAY 11/09/26. A secluded backyard and generous lot create an inviting setting for this well-maintained brick home in McLean’s desirable Rosemont neighborhood. With approximately 2,500 square feet across two levels, the residence offers five bedrooms, three full baths, and the flexibility to enjoy today or reimagine over time. Hardwood floors bring warmth to the interiors, while a dedicated dining area and bright breakfast space accommodate everyday meals and gatherings. The kitchen features gas cooking and a full complement of appliances, with first-floor laundry adding convenience. An attached one-car garage and asphalt driveway provide ample parking. Built in 1959, this established home combines immediate livability with potential for renovation, expansion, or a future new residence in a sought-after McLean setting.
Property Features
Property Type: Residential - Single Family
Cooling: Central A/C
Fireplaces: 1
Fuel Type: Central
Garage: 1
Heating: Hot Water
Home Style: Bi-level
Lot Size: 0.24 Acres
Roof Type: Architectural Shingle
Stories: 2.0
Taxes: $13,723
Year Built: 1959
Feature Descriptions
Accessibility: Level Entry - Main
Additional Structures: Above Grade
Appliances: Dishwasher, Disposal, Dryer, Exhaust Fan, Microwave, Water Heater, Refrigerator
Electric: 110 Volts
Exterior: Concrete, Brick
Flooring: Hardwood
Interior: Breakfast Area, Dining Area, Other
Lot: Level, Trees/Wooded, Backs to Trees
Lot Dimensions: 0.24 Acre(S)
Parking Features: Asphalt Driveway
Parking Notes: 1 Total Parking Spaces
Sewer: Public Sewer
Special View Info: Trees/Woods
SQFT Above Finished: 2500
SQFT Total Finished: 2500
Structure Type: Detached
Total Garage/Parking Spaces: 1
Utilities: Natural Gas Available, Phone Available, Multiple Phone Lines, Cable TV Available, Electric Available, Sewer Available, Water Available
Water: Public
Wooded: Yes
Local Schools
High School: MCLEAN
Middle School: LONGFELLOW
Elementary School: KENT GARDENS
School District: FAIRFAX COUNTY PUBLIC SCHOOLS
Listed By / Shown By
Listed By
Agency Name: Long & Foster Real Estate, Inc.
Agency Phone: 7037901990
Shown By
Agent Name: Garlene Daniel
Agent Phone: Cell: (540) 406-2400
Agency Title: Montague Miller & Co. Realtors

Estimate Your Payment
Estimated Payment
$ 4,151.68 per month $2,659.55 Principal & Interest $1,143.58 Property Tax $348.54 Homeowner's InsuranceChange Payment Information

Garlene Daniel
Cell: (540) 406-2400
Email Garlene

Privacy Policy / DMCA Notice / ADA Accessibility


This site is hosted, designed and copyright
© 1994 - 2026 by
Delta Media Group, Inc. -- Patent Pending --
Agency License Information: Montague, Miller & Co. is licensed in the state of Virginia.
6801 Old Chesterbrook Road | MLS# VAFX2346370
This single family home located at 6801 Old Chesterbrook Road, McLean, VA 22101 is currently listed for sale with an asking price of $1,195,000. This property was built in 1959 and has 5 bedrooms and 3 full baths with 2500 sq. ft. Old Chesterbrook Road is located in the ROSEMONT subdivision within the FAIRFAX COUNTY PUBLIC SCHOOLS school district. Search ROSEMONT real estate on gdaniel.montaguemiller.com today.