

BEDS3
BATHS2 full
SQUARE FEET1,817
MLS#682047
STATUS
PROPERTY TYPEResidential - Single Family
SUBDIVISIONBELVEDERE
Property Description
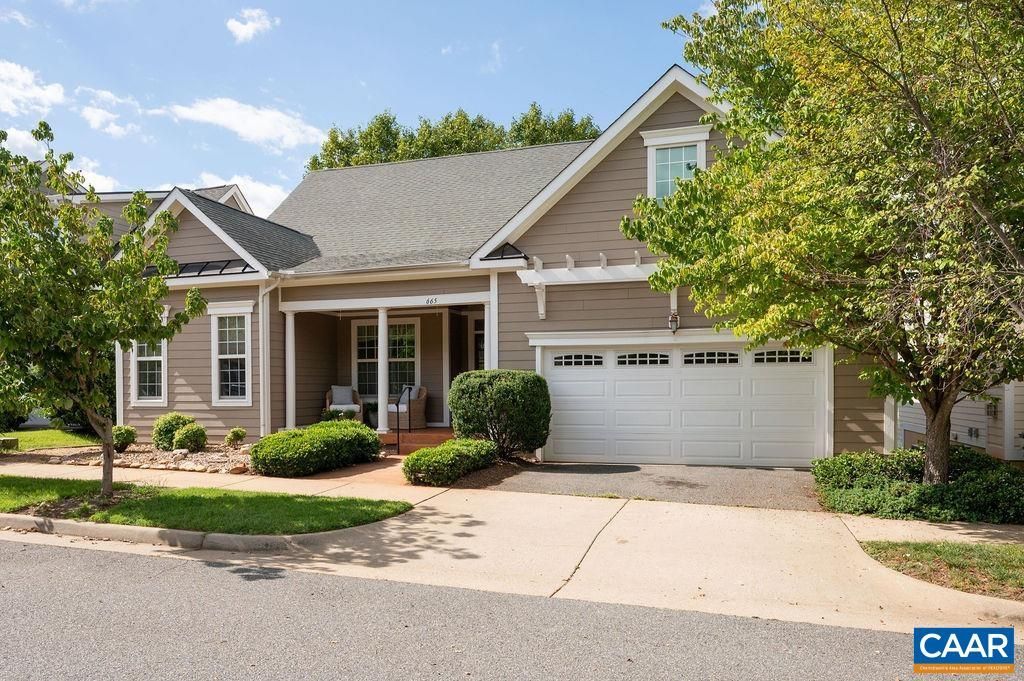
Offered for the first time by its original owner, this beautifully maintained home enjoys a peaceful setting near the front of Belvedere, tucked away from through traffic yet just a short walk to The Center at Belvedere, a vibrant community hub with a café, fitness and wellness classes, arts programs and more. Just over 1,800 square feet and entirely on one level, the home is filled with natural light and has been gently lived in and exceptionally well cared for. A generous foyer opens to the great room with gas fireplace, a large dining area surrounded by windows and an oversized kitchen with abundant workspace and raised-bar seating. The primary suite occupies its own private wing with an exceptionally large bath, while two additional bedrooms share a second full bath. A deck with retractable awning overlooks the beautifully landscaped, fenced yard and connects directly to Belvedere's popular walking trails. Hardwood floors, two-car garage and excellent walk-in crawl-space storage complete the home.
Property Features
Property Type: Residential - Single Family
Basement: Crawl Space
Cooling: Central Air, Heat Pump
Fireplaces: 1
Garage: 2 car attached
Heating: Central, Heat Pump, Natural Gas
Home Style: Craftsman
Lot Size: 0.16 Acres
Roof Type: Architectural
Stories: 1.0
Taxes: $6,036
Year Built: 2009
Amenities
Double Vanity
Primary Downstairs
Breakfast Bar
Entrance Foyer
Kitchen Island
Recessed Lighting
Awning(s)
Feature Descriptions
Appliances: Dishwasher, Electric Range, Microwave, Dryer, Washer
Association Amenities: Playground, Trail(s)
Days on Site: 1
Exclusions: Living room wall sconces do not convey
Exterior: Fiber Cement, Stick Built
Fireplace: One, Gas Log
Flooring: Carpet, Ceramic Tile, Hardwood
HOA: Yes
HOA Fee: 150/ Monthly
Laundry: Washer Hookup, Dryer Hookup
Lot: Native Plants
Parcel#: 062G0016B04500
Parking: Asphalt, Attached, Electricity, Garage Faces Front, Garage, Garage Door Opener
Parking Notes: Asphalt, Attached, Electricity, Garage Faces Front, Ga
Patio/Porch: Rear Porch, Deck, Front Porch, Porch
Sewer: Public Sewer
Special View Info: Residential, Trees/Woods
Utilities: Fiber Optic Available, Natural Gas Available
View: Residential, Trees/Woods
Water: Public
Window: Double Pane Windows, Insulated Windows, Low-Emissivity Windows, Screens, Tilt-In Windows
Local Schools
High School: Albemarle
Middle School: Burley
Elementary School: Agnor
Listed By / Shown By
Listed By
Agency Name: NEST REALTY GROUP
Agency Phone: 434-566-0121
Shown By
Agent Name: Garlene Daniel
Agent Phone: Cell: (540) 406-2400
Agency Title: Montague Miller & Co. Realtors

Estimate Your Payment
Estimated Payment
$ 2,202.13 per month $1,502.26 Principal & Interest $503.00 Property Tax $196.88 Homeowner's InsuranceChange Payment Information

Garlene Daniel
Cell: (540) 406-2400
Email Garlene

Privacy Policy / DMCA Notice / ADA Accessibility


This site is hosted, designed and copyright
© 1994 - 2026 by
Delta Media Group, Inc. -- Patent Pending --
Agency License Information: Montague, Miller & Co. is licensed in the state of Virginia.
665 Tyree Ln | MLS# 682047
This single family home located at 665 Tyree Ln , Charlottesville, VA 22901 is currently listed for sale with an asking price of $675,000. This property was built in 2009 and has 3 bedrooms and 2 full baths with 1817 sq. ft. Tyree Ln is located in the BELVEDERE subdivision. Search BELVEDERE real estate on gdaniel.montaguemiller.com today.