

BEDS4
BATHS4 full 1 partial
SQUARE FEET4,038
MLS#VAFQ2023768
STATUSACTIVE
PROPERTY TYPEResidential - Single Family
SUBDIVISIONWARRENTON CHASE
SCHOOLFAUQUIER COUNTY PUBLIC SCHOOLS
Property Description
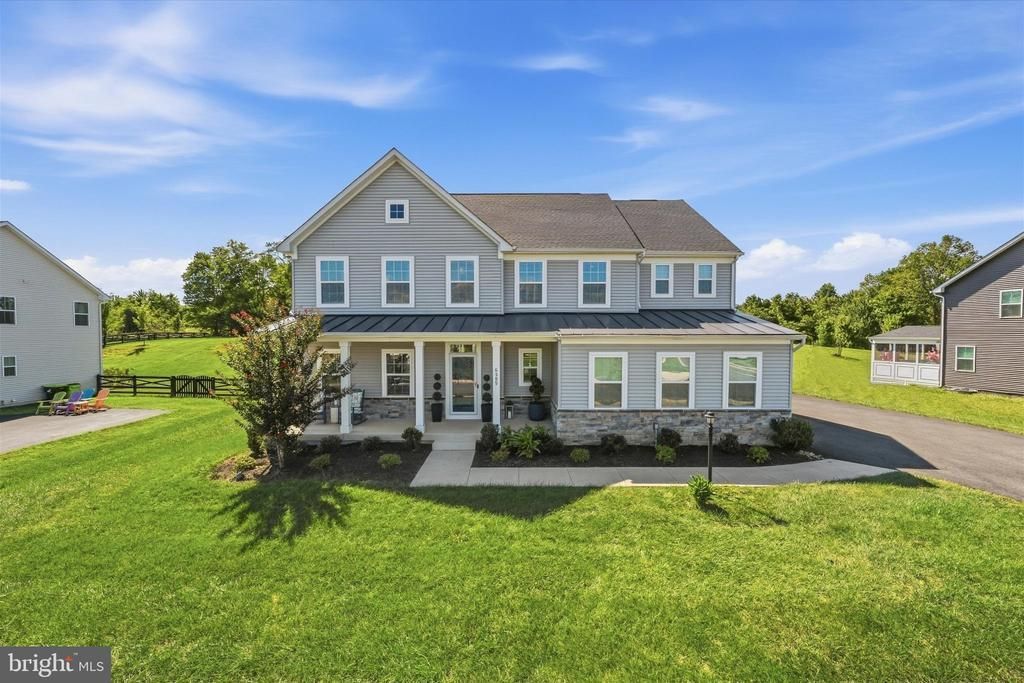
Welcome to 6589 Bob White Drive, a beautifully upgraded St. Lawrence model situated on a spacious 0.61-acre lot in the sought-after Warrenton Chase community. Built in 2022, this move-in-ready home offers 4 bedrooms, 4.5 bathrooms, three finished levels, and an exceptional layout designed for both everyday living and entertaining. A charming covered front porch welcomes you into a bright, open interior filled with natural light. Upgraded LVP flooring extends throughout the main level, where a generous dining area flows seamlessly into the chef-inspired kitchen. The kitchen features an oversized center island, granite countertops, tile backsplash, abundant cabinetry, and premium stainless steel appliances, including a gas range and oven/microwave combination. Just beyond, the spacious family room is anchored by a cozy gas fireplace, creating an inviting gathering space. A flexible main-level room provides the perfect setting for a private home office, fitness space, or additional living area. The mudroom features a built-in bench and provides convenient access to the side-load 2-car garage, complete with an EV charger. Upstairs, the spacious primary suite serves as a private retreat with a tray ceiling, large walk-in closet, dual vanities, and an oversized two-person shower. Three additional bedrooms provide plenty of space for family and guests, including one with its own private en-suite bathroom. A large loft offers even more flexible living space, while a full hall bathroom and conveniently located laundry room with utility sink complete the upper level. The fully finished lower level expands the home's versatility with a spacious recreation area, full bathroom, and abundant storage, offering endless possibilities for entertaining, a media room, fitness area, or guest space. Outdoor living is equally impressive with a large 20x20 Trex deck overlooking the expansive backyard and peaceful wooded backdrop. With 0.61 acres and mature trees behind the property, there is plenty of room to entertain, relax, and enjoy added privacy. Additional features include a fully wired security system with three high-resolution exterior surveillance cameras and sensors on all main-level doors and windows, as well as the basement window. Warrenton Chase offers an amenity-rich lifestyle with a community pool, tennis courts, playground, and scenic walking trails. Ideally located just minutes from downtown Warrenton with convenient access to shopping, dining, and major commuter routes including Routes 15, 17, 29, and I-66, this exceptional home combines modern comfort, generous living space, privacy, and convenience in one of Warrenton's desirable communities.
Property Features
Property Type: Residential - Single Family
Basement: Yes
Basement: Fully Finished, Heated, Improved, Interior Access
Cooling: Ceiling Fan(s), Central A/C
Fireplaces: 1
Fuel Type: Natural Gas
Garage: 2
Heating: Central, Forced Air
Home Style: Colonial
Lot Size: 0.61 Acres
Roof Type: Metal, Shingle
Stories: 3.0
Taxes: $6,423
Year Built: 2022
Feature Descriptions
Additional Structures: Above Grade, Below Grade
Appliances: Built-In Microwave, Dishwasher, Disposal, Dryer, Microwave, Oven - Wall, Oven/Range - Gas, Range Hood, Refrigerator, Stainless Steel Appliances, Washer
Community Amenities: Common Grounds, Jog/Walk Path, Pool - Outdoor, Tennis Courts, Tot Lots/Playground
Days on Site: 8
Exterior: Brick, Vinyl Siding
Fireplace: Fireplace - Glass Doors, Screen
Flooring: Carpet, Luxury Vinyl Plank
HOA Fee: $130.00/Monthly
Interior: Attic, Bathroom - Walk-In Shower, Breakfast Area, Carpet, Ceiling Fan(s), Combination Kitchen/Living, Dining Area, Family Room Off Kitchen, Floor Plan - Open, Formal/Separate Dining Room, Kitchen - Eat-In, Kitchen - Gourmet, Kitchen - Island, Kitchen - Table Space, Pantry, Primary Bath(s), Recessed Lighting, Walk-in Closet(s), Window Treatments, Wood Floors
Lot: Backs to Trees, Front Yard, Rear Yard
Lot Dimensions: 0.61 Acre(S)
Parking Features: Asphalt Driveway, Lighted Parking, Paved Driveway
Parking Notes: 6 Total Parking Spaces
Pet Restrictions: No Pet Restrictions
Sewer: Public Sewer
SQFT Above Finished: 3110
SQFT Below Finished: 928
SQFT Total Finished: 4038
Structure Type: Detached
Total Garage/Parking Spaces: 6
Water: Public
Local Schools
School District: FAUQUIER COUNTY PUBLIC SCHOOLS
Listed By / Shown By
Listed By
Agency Name: Keller Williams Realty
Agency Phone: 7036791700
Shown By
Agent Name: Garlene Daniel
Agent Phone: Cell: (540) 406-2400
Agency Title: Montague Miller & Co. Realtors

Estimate Your Payment
Estimated Payment
$ 2,737.58 per month $1,947.15 Principal & Interest $535.25 Property Tax $255.18 Homeowner's InsuranceChange Payment Information

Garlene Daniel
Cell: (540) 406-2400
Email Garlene

Privacy Policy / DMCA Notice / ADA Accessibility


This site is hosted, designed and copyright
© 1994 - 2026 by
Delta Media Group, Inc. -- Patent Pending --
Agency License Information: Montague, Miller & Co. is licensed in the state of Virginia.
6589 Bob White Drive | MLS# VAFQ2023768
This single family home located at 6589 Bob White Drive, Warrenton, VA 20187 is currently listed for sale with an asking price of $874,900. This property was built in 2022 and has 4 bedrooms and 4 full and 1 partial baths with 4038 sq. ft. Bob White Drive is located in the WARRENTON CHASE subdivision within the FAUQUIER COUNTY PUBLIC SCHOOLS school district. Search WARRENTON CHASE real estate on gdaniel.montaguemiller.com today.