

BEDS3
BATHS2 full 1 partial
SQUARE FEET3,544
MLS#683785
STATUSActive
PROPERTY TYPEResidential - Single Family
SUBDIVISIONEAGLES RIDGE
Property Description
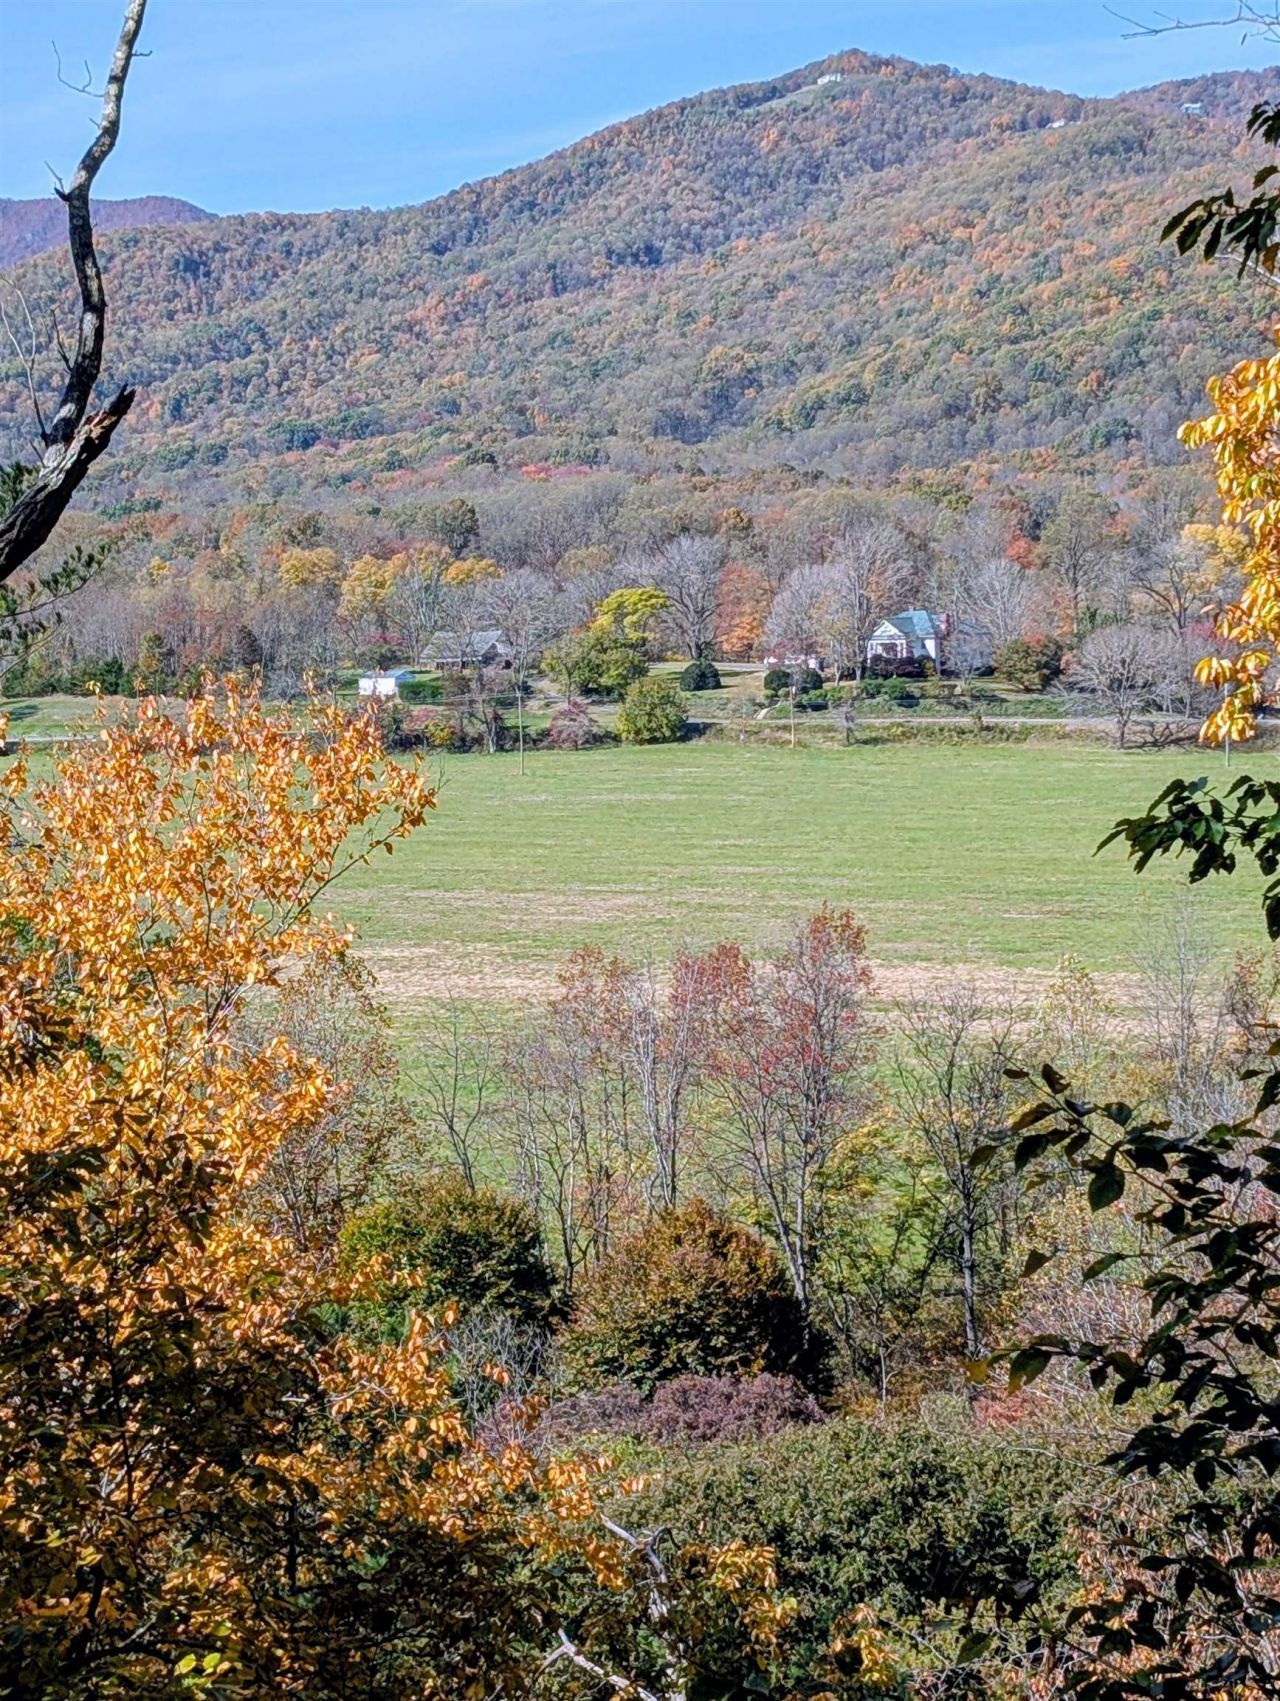
Showings begin Nov. 11th. More photos coming soon... Please no Drive-By's. Escape to your private mountain sanctuary at 61 Eagles Ridge!!! - Nestled on 4.7 pristine, elevated acres in Nellysford, this architectural post and beam masterpiece perfectly blends rustic elegance with modern luxury. - The home greets you with soaring ceilings, exposed natural timbers, and walls of windows framing breathtaking, tree-lined mountain vistas, the main living areas offer an open, flowing layout centered around a cozy atmosphere-ideal for both quiet evenings and grand entertaining. Featuring 3 spacious bedrooms and 2.5 baths, complete with private decks opening directly off the bedrooms to welcome the mountain air. The expansive, full walk-out basement provides a blank canvas for a recreation room, gym, or guest suite, while the attached 2-car garage offers ample storage for vehicles and outdoor gear. Best of all, enjoy the total freedom of owning acreage with no HOA fees or restrictions. Located just moments from local wineries, breweries, cideries, restaurants and outdoor recreation along Route 151, this estate offers an unparalleled Blue Ridge lifestyle. Buyers should use due diligence about the property.
Property Features
Property Type: Residential - Single Family
Cooling: Central AC
Garage: 2
Heating: Central Heat
Home Style: Post & Beam
Lot Size: 4.70 Acres
Roof Type: Composition Shingle
Stories: 1.0
Taxes: $3,029
Year Built: 1992
Feature Descriptions
Basement: Yes
Exterior: Vinyl
Fireplace Location: Basement, Living Room
Flooring: Carpet, Ceramic Tile, Hardwood, Vinyl
Foundation: Concrete Block
Laundry: Dryer Hookup, Washer Hookup
Lot: Elevated, Garden Spot, Landscaped, Mountain Top, Private, Wooded
Lot Dimensions: 4.7 Acre(s)
Sewer: Septic Tank
Special View Info: Mountain View, Wooded View
Water: Individual Well
Wooded: Yes
Yard Features: Landscaped, Private, Wooded
Room Sizes
Kitchen: 13.9x16
Dining Room: 12.6x15.8
Family Room: 17.3x19.7
Foyer: 10x7.10
Half Bath: 6.9x2.10
Primary Bedroom: 13.8x13.10
Primary Bath: 13.10x11.2
Bedroom: 14.1x13.9
Family Room: 20.8x13.9
Full Bath: 6.1x7.8
Bedroom: 12.5x14.7
Utility Room: 10.5x6.9
Other: 7.9x10.8
Local Schools
High School: Nelson
Middle School: Nelson
Elementary School: Rockfish
Listed By / Shown By
Listed By
Agency Name: 1ST CHOICE REAL ESTATE
Agency Phone: 540-886-0145
Shown By
Agent Name: Garlene Daniel
Agent Phone: Cell: (540) 406-2400
Agency Title: Montague Miller & Co. Realtors

Estimate Your Payment
Estimated Payment
$ 1,699.83 per month $1,279.70 Principal & Interest $252.42 Property Tax $167.71 Homeowner's InsuranceChange Payment Information

Garlene Daniel
Cell: (540) 406-2400
Email Garlene

Privacy Policy / DMCA Notice / ADA Accessibility


This site is hosted, designed and copyright
© 1994 - 2026 by
Delta Media Group, Inc. -- Patent Pending --
Agency License Information: Montague, Miller & Co. is licensed in the state of Virginia.
61 Eagles Ridge Rd | MLS# 683785
This single family home located at 61 Eagles Ridge Rd, Nellysford, VA 22958 is currently listed for sale with an asking price of $575,000. This property was built in 1992 and has 3 bedrooms and 2 full and 1 partial baths with 3544 sq. ft. Eagles Ridge Rd is located in the EAGLES RIDGE subdivision. Search EAGLES RIDGE real estate on gdaniel.montaguemiller.com today.