

BEDS3
BATHS2 full
SQUARE FEET2,052
MLS#370209
STATUS
PROPERTY TYPEResidential - Single Family
SUBDIVISIONLeonard Estates
SCHOOLCampbell
Property Description
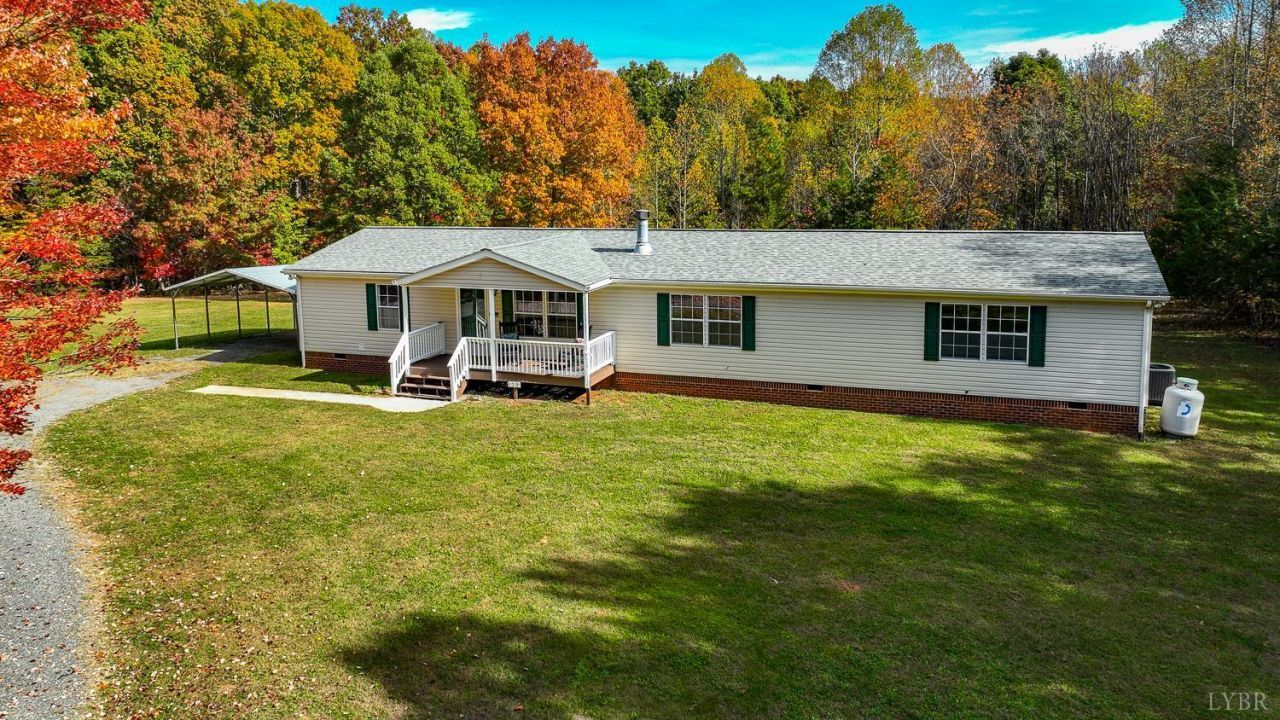
Renovated over 2000 sq ft 3 bed 2 bath home hidden on over 3 acres with a fenced garden spot, a 24 x 12 storage building with a new roof, a 12 x 12 building with lean to and the 2 car covered parking. New paint and carpet! Step onto the covered front porch and head inside to an open living room with a dining and kitchen area that will keep the whole family involved. The kitchen has plenty of counter space and an island. Master bedroom includes a separate 11x13 office/ gym/ baby area. The ensuite has his and hers sinks with separate tub and shower. Head to the other end and you will find a den with gas log fireplace, a large bedroom big enough to be a family room and another bedroom. Don't miss the 8 x 35 covered porch on the back that is perfect for entertaining friends or hanging out. The heat pump was replaced 2 years ago and roof in 2018. This home is located 8 minutes from Rustburg and 18 minutes from Liberty University. A must see! Owner/Agent
Property Features
Property Type: Residential - Single Family
Cooling: Heat Pump
Heating: Heat Pump
Home Style: Manufactured-Double
Lot Size: 3.29 Acres
Roof Type: Shingle
Stories: 1.0
Taxes: $775
Year Built: 2001
Amenities
Cable Available
Ceiling Fan(s)
Garden Tub
High Speed Data Aval
Main Level Bedroom
Primary Bed w/Bath
Front Porch
Rear Porch
Garden Space
Secluded Lot
Storm Windows
Undergrnd Utilities
Feature Descriptions
Appliance Features: Dishwasher, Dryer, Range-Elec, Refrigerator, Washer
Basement Features: Crawl Space
Days on Site: 3
Exterior: Vinyl Siding
Fireplace Features: 1 Fireplace, Gas Log, Leased Propane Tank
Laundry Features: Laundry Room
Lot Dimensions: 3.2900 Acre(s)
Sewer: Septic Tank
Water: Well
Room Sizes
Primary: 14.0 x 13.0
Bedroom 2: 19.0 x 13.0
Bedroom 3: 13.0 x 10.0
Dining Room: 11.0 x 14.0
Family Room: 14.0 x 15.0
Kitchen: 12.0 x 16.0
Laundry Room: 9.0 x 9.0
Living Room: 13.0 x 15.0
Office: 11.0 x 13.0
Local Schools
School District: Campbell
Listed By / Shown By
Listed By
Agency Name: John Stewart Walker, Inc
Shown By
Agent Name: Garlene Daniel
Agent Phone: Cell: (540) 406-2400
Agency Title: Montague Miller & Co. Realtors

Estimate Your Payment
Estimated Payment
$ 769.16 per month $622.94 Principal & Interest $64.58 Property Tax $81.64 Homeowner's InsuranceChange Payment Information

Garlene Daniel
Cell: (540) 406-2400
Email Garlene

Privacy Policy / DMCA Notice / ADA Accessibility


This site is hosted, designed and copyright
© 1994 - 2026 by
Delta Media Group, Inc. -- Patent Pending --
Agency License Information: Montague, Miller & Co. is licensed in the state of Virginia.
572 Leonard Lane | MLS# 370209
This single family home located at 572 Leonard Lane, Gladys, VA 24554 is currently listed for sale with an asking price of $279,900. This property was built in 2001 and has 3 bedrooms and 2 full baths with 2052 sq. ft. Leonard Lane is located in the Leonard Estates subdivision within the Campbell school district. Search Leonard Estates real estate on gdaniel.montaguemiller.com today.