

BEDS4
BATHS3 full 1 partial
SQUARE FEET3,710
MLS#VAPW2133724
STATUSACTIVE
PROPERTY TYPEResidential - Single Family
SUBDIVISIONSUDLEY SPRINGS
SCHOOLPRINCE WILLIAM COUNTY PUBLIC SCHOOLS
Property Description
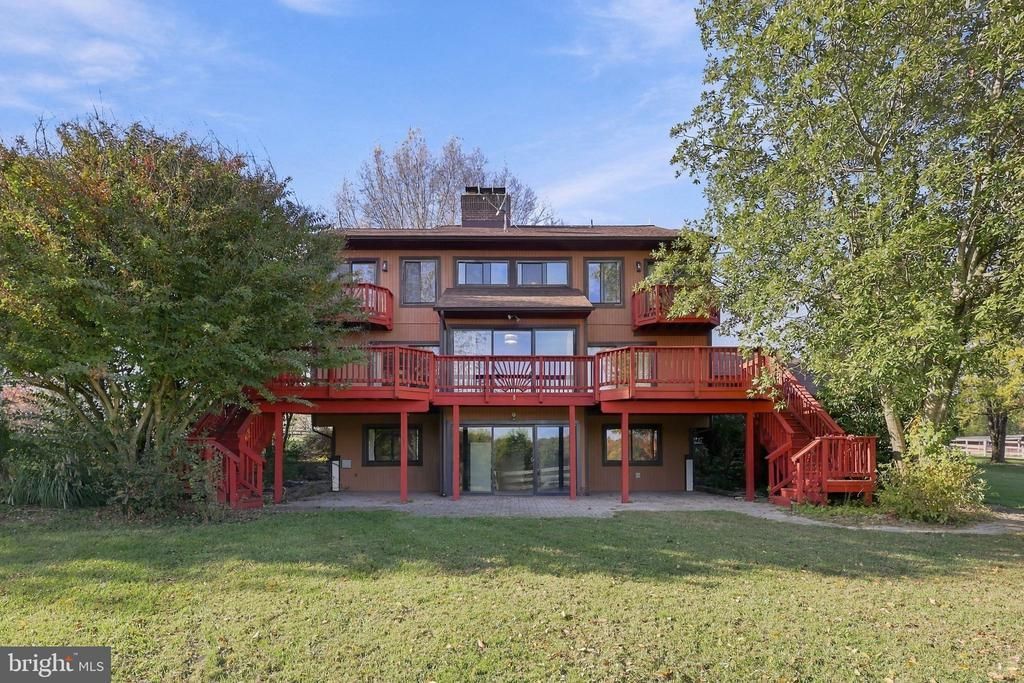
Who knew there was an equestrian community tucked away just north of the Manassas Battlefield where 3 counties meet? Discover this hidden treasure and find the peaceful retreat you have been searching for. Stop paying to board your horse somewhere that takes an effort to get to. Here you can ride out to the massive trail system in the Battlefield and be back home before others have even unloaded the trailer. Your horse will thank you for remembering why you have one. There is a 5 stall barn, run in, 4 fenced pastures and over 5 acres of privacy. Plat is available in document section. Floorplans with approximate square footage are in photos. Move in ready home offers gorgeous views, 3 level fireplace, owned propane tank, generator transfer, custom kitchen, workshop with air handler, and a contemporary floor plan. Annual Rental Income Figure is comprised of most recent lease (4k/mo) plus 5 active boarding agreements. Decorator allowance negotiable to update master bath tub, shower, and sauna which are sold as-is. Safety Notices are posted and visitor behavior is your responsibility. Do not drive by and do not go without an appointment. This is a working horse farm. Some acreage is in agricultural land use. Roll back taxes, if any, are the responsibility of the buyer.
Property Features
Property Type: Residential - Single Family
Basement: Yes
Basement: Daylight, Full, Fully Finished, Interior Access, Outside Entrance
Cooling: Central A/C
Fireplaces: 3
Fuel Type: Electric
Garage: 2
Heating: Heat Pump(s)
Home Style: Contemporary
Lot Size: 5.25 Acres
Roof Type: Composite
Stories: 3.5
Taxes: $6,805
Year Built: 1981
Feature Descriptions
Additional Structures: Above Grade, Below Grade
Appliances: Cooktop, Dryer - Electric, Oven - Double, Refrigerator, Freezer, Water Conditioner - Owned, Water Heater
Exterior: Wood Siding
Exterior: Outbuilding(s)
Fencing: Wood
Fireplace: Brick
Flooring: Wood, Luxury Vinyl Plank, Ceramic Tile, Vinyl
Horse Amenities: Horses Allowed, Horse Trails, Paddock, Stable(s)
Location: Near National Park
Lot Dimensions: 5.25 Acre(S)
Parking Notes: 5 Total Parking Spaces
Pet Restrictions: No Pet Restrictions
Sewer: On Site Septic
Special View Info: Panoramic, Pasture, Scenic Vista
SQFT Above Finished: 2751
SQFT Below Finished: 959
SQFT Total Finished: 3710
Structure Type: Detached
Total Garage/Parking Spaces: 5
Utilities: Propane
Water: Private, Well
Local Schools
School District: PRINCE WILLIAM COUNTY PUBLIC SCHOOLS
Listed By / Shown By
Listed By
Agency Name: Long & Foster Real Estate, Inc.
Agency Phone: 5712611400
Shown By
Agent Name: Garlene Daniel
Agent Phone: Cell: (540) 406-2400
Agency Title: Montague Miller & Co. Realtors

Estimate Your Payment
Estimated Payment
$ 4,846.38 per month $3,783.46 Principal & Interest $567.08 Property Tax $495.83 Homeowner's InsuranceChange Payment Information

Garlene Daniel
Cell: (540) 406-2400
Email Garlene

Privacy Policy / DMCA Notice / ADA Accessibility


This site is hosted, designed and copyright
© 1994 - 2026 by
Delta Media Group, Inc. -- Patent Pending --
Agency License Information: Montague, Miller & Co. is licensed in the state of Virginia.
5585 Old Farm Lane | MLS# VAPW2133724
This single family home located at 5585 Old Farm Lane , Manassas, VA 20109 is currently listed for sale with an asking price of $1,700,000. This property was built in 1981 and has 4 bedrooms and 3 full and 1 partial baths with 3710 sq. ft. Old Farm Lane is located in the SUDLEY SPRINGS subdivision within the PRINCE WILLIAM COUNTY PUBLIC SCHOOLS school district. Search SUDLEY SPRINGS real estate on gdaniel.montaguemiller.com today.