

BEDS3
BATHS3 full
SQUARE FEET1,666
MLS#VAFQ2024022
STATUSACTIVE
PROPERTY TYPEResidential - Single Family
SCHOOLFAUQUIER COUNTY PUBLIC SCHOOLS
Property Description
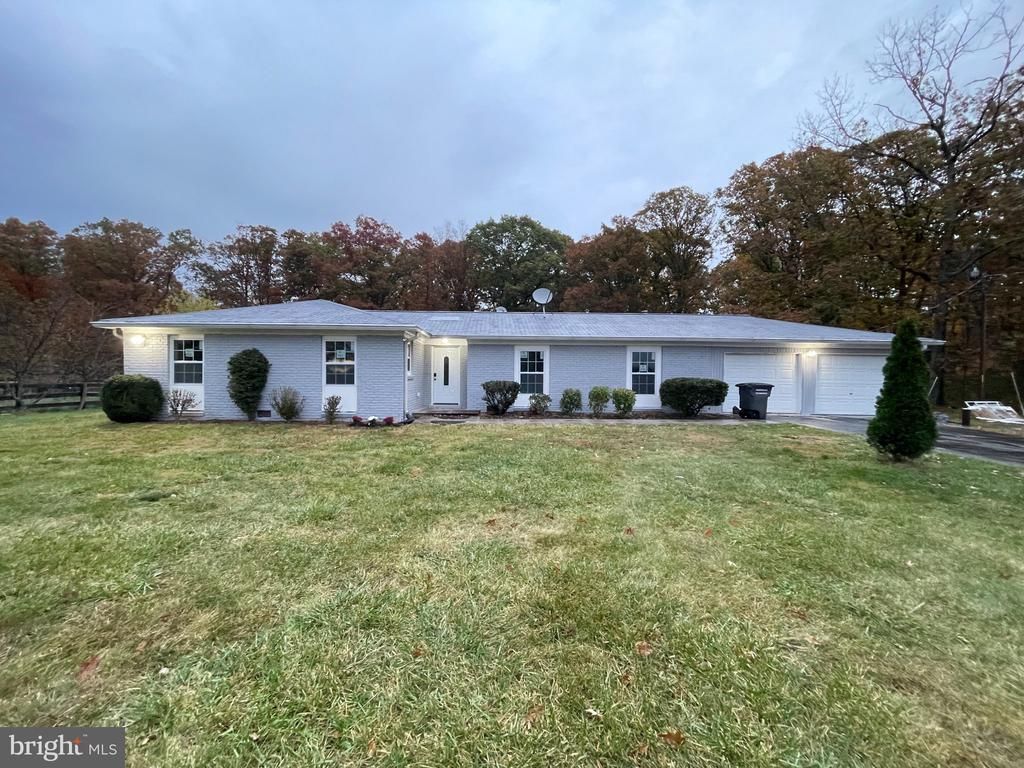
Welcome to this beautifully updated one-level home offering the perfect blend of comfort, space, and peaceful country living. This charming 3-bedroom, 3-full-bath residence also features a versatile private office/studio, ideal for working from home, studying, or creating your own personal retreat. Thoughtfully remodeled and well maintained, the home offers spacious living areas, a functional kitchen, central air, and plenty of natural light throughout. Enjoy the convenience of an attached two-car garage, along with washer and dryer and ample space for everyday living. Situated in a quiet setting with beautiful views, this property offers a relaxing atmosphere while still being conveniently located just minutes from Warrenton, shopping, dining, schools, and major commuter routes. A wonderful opportunity to enjoy privacy and space without sacrificing convenience. Come experience all that this inviting Catlett home has to offer!
Property Features
Property Type: Residential - Single Family
Cooling: Central A/C
Fuel Type: Electric
Garage: 2
Heating: Forced Air
Home Style: Ranch/Rambler
Lot Size: 1.00 Acres
Stories: 1.0
Taxes: $3,997
Year Built: 1969
Feature Descriptions
Additional Structures: Above Grade, Below Grade
Appliances: Built-In Microwave, Dishwasher, Disposal, Dryer, Exhaust Fan, Oven/Range - Electric, Refrigerator, Washer
Days on Site: 1
Exterior: Brick Front
Interior: Ceiling Fan(s), Dining Area, Floor Plan - Open
Lot Dimensions: 1.00 Acre(S)
Parking Notes: 2 Total Parking Spaces
Pet Restrictions: Cats OK, Dogs OK
Sewer: On Site Septic
SQFT Above Finished: 1666
SQFT Total Finished: 1666
Structure Type: Detached
Total Garage/Parking Spaces: 2
Water: Private, Well, Filter
Local Schools
High School: KETTLE RUN
Middle School: AUBURN
Elementary School: GREENVILLE
School District: FAUQUIER COUNTY PUBLIC SCHOOLS
Listed By / Shown By
Listed By
Agency Name: De Las Casas LLC
Agency Phone: 5713180078
Shown By
Agent Name: Garlene Daniel
Agent Phone: Cell: (540) 406-2400
Agency Title: Montague Miller & Co. Realtors

Estimate Your Payment
Estimated Payment
$ 1,654.63 per month $1,168.42 Principal & Interest $333.08 Property Tax $153.13 Homeowner's InsuranceChange Payment Information

Garlene Daniel
Cell: (540) 406-2400
Email Garlene

Privacy Policy / DMCA Notice / ADA Accessibility


This site is hosted, designed and copyright
© 1994 - 2026 by
Delta Media Group, Inc. -- Patent Pending --
Agency License Information: Montague, Miller & Co. is licensed in the state of Virginia.
4878 Dumfries Road | MLS# VAFQ2024022
This single family home located at 4878 Dumfries Road, Catlett, VA 20119 is currently listed for sale with an asking price of $525,000. This property was built in 1969 and has 3 bedrooms and 3 full baths with 1666 sq. ft. Dumfries Road is located within the FAUQUIER COUNTY PUBLIC SCHOOLS school district. Search Catlett real estate on gdaniel.montaguemiller.com today.