

BEDS3
BATHS3 full
SQUARE FEET3,497
MLS#VAPW2129330
STATUSACTIVE
PROPERTY TYPEResidential - Single Family
SUBDIVISIONDOMINION VALLEY COUNTRY CLUB
SCHOOLPRINCE WILLIAM COUNTY PUBLIC SCHOOLS
Property Description
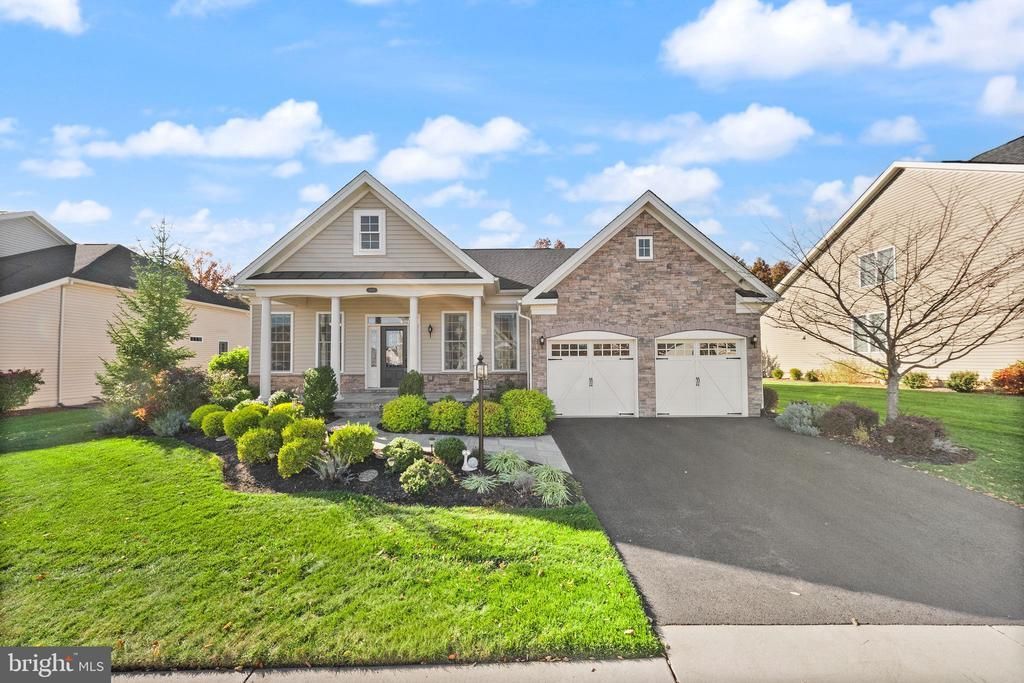
Welcome to 4370 Gravely Meadow Court in Dominion Valley Country Club! Nestled on a peaceful cul-de-sac in the prestigious, gated community of Dominion Valley Country Club, this beautifully appointed Toll Brothers Tradition model offers the perfect blend of elegance, comfort, and effortless main-level living. Backing to mature trees for exceptional privacy, the home welcomes you with outstanding curb appeal, featuring an inviting front porch, handsome stone accents, and timeless exterior finishes. Located outside the 55+ section, this exceptional residence offers a welcoming setting for a variety of lifestyles. Step inside to discover a light-filled, open-concept floor plan designed for both everyday comfort and sophisticated entertainment. Luxury vinyl plank flooring flows throughout the main living areas, complemented by plush carpeting in the bedrooms. Just off the entry, a formal dining room provides an elegant setting for special occasions, while the living room or private office, complete with French doors and built-in bookshelves, offers a refined and versatile retreat. At the heart of the home, the spacious family room is anchored by a cozy gas fireplace, creating an inviting atmosphere for gathering with family and friends. The adjacent gourmet-inspired kitchen is both beautiful and functional, featuring warm off-white cabinetry, a contrasting black island, and stunning granite countertops. An expansive island and generous counter space make meal preparation, casual dining, and entertaining an absolute pleasure. With three bedrooms and three full bathrooms, the thoughtfully designed floor plan provides an ideal balance of comfort, convenience, and privacy. The spacious primary suite serves as a peaceful retreat, complete with a walk-in closet and a beautifully appointed en-suite bath featuring dual vanities and an impressive tiled walk-in shower. A second main-level bedroom is conveniently located near the full hall bath. The main-level laundry room, equipped with a washer, dryer, and utility sink, offers added convenience just inside the garage entry. The fully finished walk-up lower level expands the home's living possibilities, offering a third bedroom, a full bathroom, comfortable carpeting, and abundant storage. Whether envisioned as a private guest suite, media lounge, recreation room, fitness studio, or additional gathering space, this versatile level provides room to accommodate a variety of needs. Outdoor living is where this home truly shines. Step from the main living area onto a breezy screened porch, complete with a generously sized ceiling fan—an ideal setting for morning coffee, leisurely afternoons, or relaxed evenings with friends. Beyond, a full-size Trex deck provides ample room for outdoor entertainment. A few steps down, the beautifully designed paver patio features built-in benches, creating the perfect gathering place for a fire pit and cozy autumn evenings. A separate circular paver patio, accented by a charming pergola, offers an inviting spot for summer barbecues or a peaceful evening beneath the stars. This private backyard sanctuary offers multiple spaces to unwind, entertain, and enjoy the beauty of every season. This homes comes with a whole house generator, irrigation system, and updated sump pump with alarm and french drain system. Residents of Dominion Valley Country Club enjoy an exceptional lifestyle with resort-style amenities, championship golf, community swimming pools, tennis courts, and access to highly regarded local schools. Ideally situated near Route 15 and Interstate 66, the home offers convenient access to the dining, shopping, and local charm of Haymarket, with the additional retail, restaurant, and entertainment options of Gainesville just minutes away. Elegant, inviting, and thoughtfully designed, 4370 Gravely Meadow Court offers a wonderful opportunity to enjoy refined main-level living in one of Northern Virginia's most sought-after gated golf course communities.
Property Features
Property Type: Residential - Single Family
Basement: Yes
Basement: Daylight, Partial, Full, Partially Finished, Rear Entrance, Sump Pump, Walkout Stairs, Unfinished, Poured Concrete
Cooling: Central A/C
Fireplaces: 1
Fuel Type: Natural Gas
Garage: 2
Heating: Forced Air
Home Style: Ranch/Rambler, Traditional
Lot Size: 0.28 Acres
Roof Type: Architectural Shingle
Stories: 2.0
Taxes: $8,670
Year Built: 2018
Feature Descriptions
Additional Structures: Above Grade, Below Grade
Appliances: Built-In Microwave, Cooktop, Dishwasher, Disposal, Dryer, Oven - Wall, Refrigerator, Range Hood, Stainless Steel Appliances, Washer, Water Heater
Community Amenities: Basketball Courts, Club House, Common Grounds, Dining Rooms, Exercise Room, Fitness Center, Gated Community, Golf Course Membership Available, Pool - Outdoor, Tot Lots/Playground
Days on Site: 14
Exterior: Combination
Fireplace: Fireplace - Glass Doors, Gas/Propane
Flooring: Ceramic Tile, Carpet, Luxury Vinyl Plank
HOA Fee: $213.00/Monthly
Interior: Bathroom - Stall Shower, Built-Ins, Carpet, Dining Area, Entry Level Bedroom, Family Room Off Kitchen, Floor Plan - Open, Formal/Separate Dining Room, Kitchen - Island, Kitchen - Table Space, Primary Bath(s), Sprinkler System, Walk-in Closet(s)
Lot: Rear Yard, Premium, Backs to Trees, Private
Lot Dimensions: 0.28 Acre(S)
Parking Notes: 4 Total Parking Spaces
Sewer: Public Sewer
Special View Info: Trees/Woods
SQFT Above Finished: 2132
SQFT Below Finished: 1365
SQFT Total Finished: 3497
Structure Type: Detached
Total Garage/Parking Spaces: 4
Utilities: Electric Available, Natural Gas Available
Water: Public
Local Schools
School District: PRINCE WILLIAM COUNTY PUBLIC SCHOOLS
Listed By / Shown By
Listed By
Agency Name: LPT Realty, LLC
Agency Phone: 7035943800
Shown By
Agent Name: Garlene Daniel
Agent Phone: Cell: (540) 406-2400
Agency Title: Montague Miller & Co. Realtors

Estimate Your Payment
Estimated Payment
$ 3,076.11 per month $2,080.90 Principal & Interest $722.50 Property Tax $272.71 Homeowner's InsuranceChange Payment Information

Garlene Daniel
Cell: (540) 406-2400
Email Garlene

Privacy Policy / DMCA Notice / ADA Accessibility


This site is hosted, designed and copyright
© 1994 - 2026 by
Delta Media Group, Inc. -- Patent Pending --
Agency License Information: Montague, Miller & Co. is licensed in the state of Virginia.
4370 Gravely Meadow Court | MLS# VAPW2129330
This single family home located at 4370 Gravely Meadow Court, Haymarket, VA 20169 is currently listed for sale with an asking price of $935,000. This property was built in 2018 and has 3 bedrooms and 3 full baths with 3497 sq. ft. Gravely Meadow Court is located in the DOMINION VALLEY COUNTRY CLUB subdivision within the PRINCE WILLIAM COUNTY PUBLIC SCHOOLS school district. Search DOMINION VALLEY COUNTRY CLUB real estate on gdaniel.montaguemiller.com today.