

BEDS3
BATHS2 full
SQUARE FEET1,286
MLS#370288
STATUS
PROPERTY TYPEResidential - Condominium
SUBDIVISIONCornerstone
SCHOOLLynchburg
Property Description
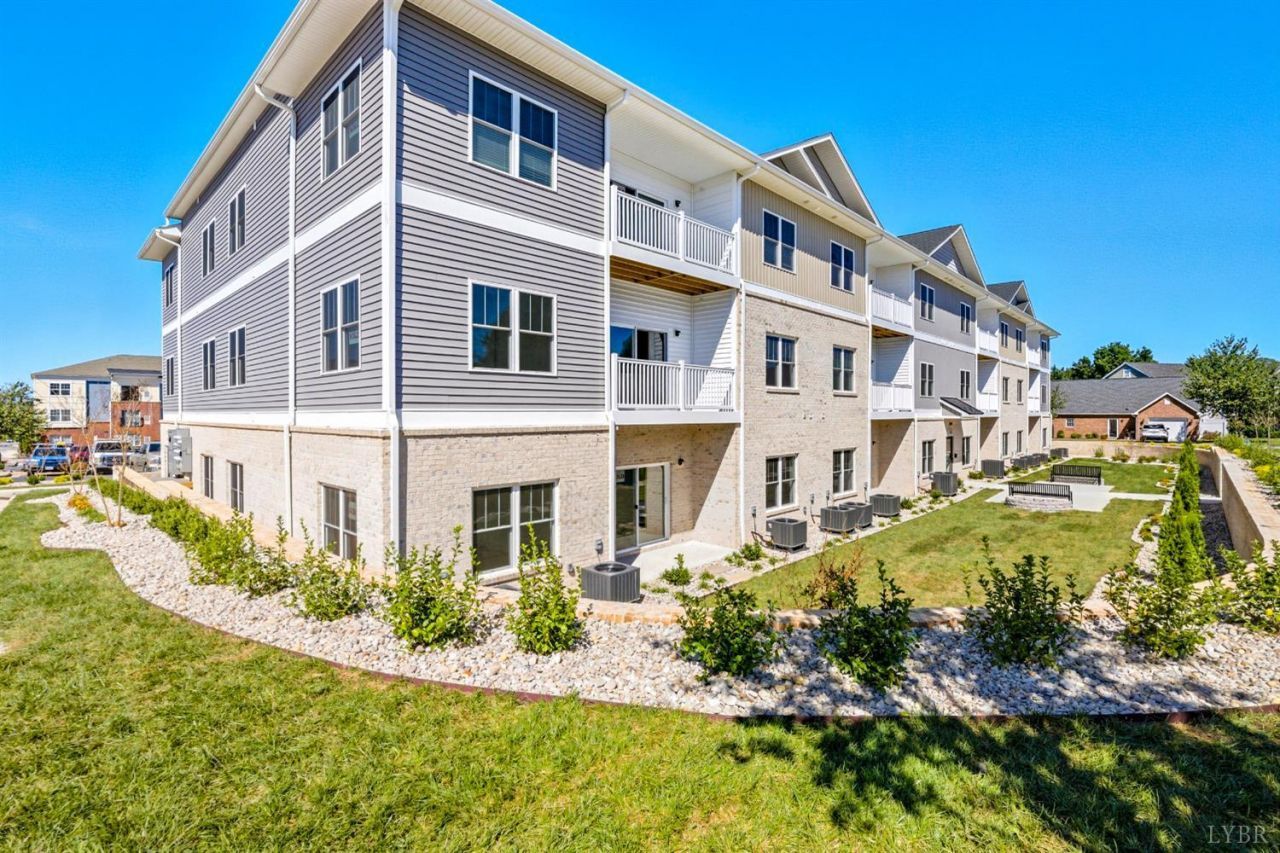
Move in now, close in 60 days! $10,000 toward buyer closing costs plus a seller-paid 2/1 rate buydown (up to $5,800) with an accepted offer. One of the final new builds in Cornerstone, this ground-floor, wheelchair-accessible Type A unit offers single-level living with accessible parking right outside, 36 doors throughout, a roll-in ADA shower with retractable seat and handheld sprayer, and toilet grab bars. Walk out from your private patio to your parking, great for pets and relaxing. 3 bedrooms, 2 full baths, bonus room, quartz counters, white cabinetry, LVP flooring, abundant natural light, secured entry, security cameras, elevator and ample parking. Minutes from Liberty University, dining, shopping, fitness, parks and trails. Join the Cornerstone pool! Model unit 1006.
Property Features
Property Type: Residential - Condominium
Cooling: Heat Pump
Heating: Heat Pump
Roof Type: Shingle
Stories: 1.0
Taxes: $2,500
Year Built: 2025
Amenities
Ceiling Fan(s)
Drywall
Main Level Bedroom
Primary Bed w/Bath
Pantry
Separate Dining Room
Smoke Alarm
TV Mount(s)
Walk-In Closet(s)
Off-Street Parking
Patio
Pool Nearby
Landscaped
Golf Nearby
Feature Descriptions
Appliance Features: Dishwasher, Microwave, Range-Elec, Refrigerator
Association Features: Exterior Maintenance, Grounds Maintenance, Insurance, Neighborhood Lights, Road Maintenance, Roof, Snow Removal, Trash
Basement Features: Slab
Exterior: Solid Masonry, Stone, Vinyl Siding
Laundry Features: Laundry Room, Main Level
Sewer: City
Water: City
Room Sizes
Primary: 14.0 x 14.0
Bedroom 2: 11.0 x 13.0
Bedroom 3: 11.0 x 11.0
Dining Room: 7.0 x 15.0
Kitchen: 11.0 x 12.0
Laundry Room: 13.0 x 6.0
Living Room: 10.0 x 15.0
Local Schools
School District: Lynchburg
Listed By / Shown By
Listed By
Agency Name: eXp Realty LLC-Stafford
Shown By
Agent Name: Garlene Daniel
Agent Phone: Cell: (540) 406-2400
Agency Title: Montague Miller & Co. Realtors

Estimate Your Payment
Estimated Payment
$ 998.74 per month $698.83 Principal & Interest $208.33 Property Tax $91.58 Homeowner's InsuranceChange Payment Information

Garlene Daniel
Cell: (540) 406-2400
Email Garlene

Privacy Policy / DMCA Notice / ADA Accessibility


This site is hosted, designed and copyright
© 1994 - 2026 by
Delta Media Group, Inc. -- Patent Pending --
Agency License Information: Montague, Miller & Co. is licensed in the state of Virginia.
420 Capstone Drive | MLS# 370288
This condo located at 420 Capstone Drive, Lynchburg, VA 24502 is currently listed for sale with an asking price of $314,000. This property was built in 2025 and has 3 bedrooms and 2 full baths with 1286 sq. ft. Capstone Drive is located in the Cornerstone subdivision within the Lynchburg school district. Search Cornerstone real estate on gdaniel.montaguemiller.com today.