

BEDS3
BATHS2 full 1 partial
SQUARE FEET1,173
MLS#VALA2010888
STATUSACTIVE
PROPERTY TYPEResidential - Single Family
SCHOOLLOUISA COUNTY PUBLIC SCHOOLS
Property Description
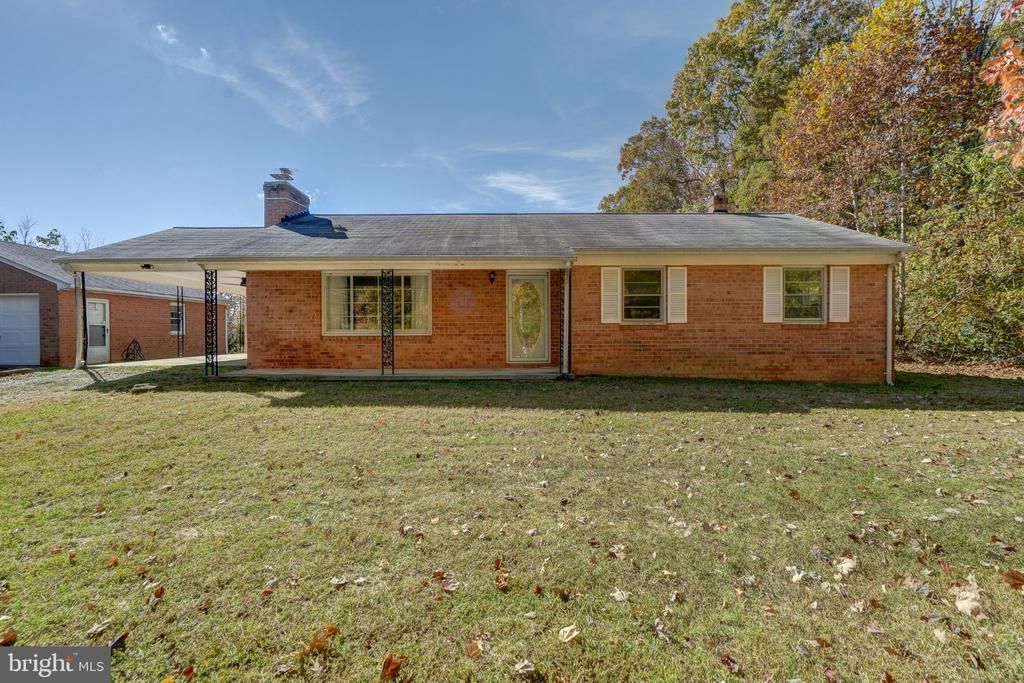
A Lake Anna Private Side Gem with a View to Love and no HOA! Beautifully positioned on the private side of Lake Anna, this 3-bedroom, 3-bath home offers exceptional water views overlooking a beautiful stretch of the private side of Lake Anna. This property showcases a picturesque setting that brings the beauty of the water into everyday living.The views are a highlight you'll appreciate throughout every season. With the combination of a traditional layout, comfortable living spaces, and room to make it your own, this home is ready to welcome its next chapter. Step inside to a thoughtfully designed floor plan with all three bedrooms conveniently located on the main level. A welcoming entry features a handy coat closet, making it easy to settle in after a day out on the lake or get ready to head out for your next adventure. The spacious kitchen is designed with both everyday living and entertaining in mind, featuring granite countertops and an abundance of counter space for meal preparation, serving, and gathering. Just off the kitchen, the separate dining room provides a setting for everything from casual family dinners to holiday celebrations. The traditional layout flows naturally into the living room, where a wood-burning fireplace adds that extra touch of warmth, character, and charm. Imagine unwinding by the fire after a beautiful day spent enjoying everything Lake Anna has to offer. All three main-level bedrooms offer spacious closets, providing plenty of room for storage. The main-level bathroom features a granite countertop and a walk-in stall shower, while an additional half bath adds everyday convenience for family and guests. Downstairs, the partially finished walk-out basement opens the door to even more possibilities. Whether you envision a recreation room, hobby space, home gym, entertainment area, or something entirely your own, this flexible space gives you the opportunity to bring your ideas to life. A full bathroom with a stall shower, a dedicated laundry room, and walk-out access to the yard add even more functionality to this lower level.Car enthusiasts, hobbyists, and anyone who appreciates extra storage will love the parking and garage setup, featuring an attached carport along with a spacious detached two-car garage. Outside, the beautiful, level yard offers a wonderful place to relax, entertain, play, or simply take in the scenery. And the view? That's where this property truly shines. Enjoy exceptional views of a gorgeous section of Lake Anna, bringing a little everyday magic to your morning coffee, afternoon downtime, and evening sunsets. Comfortable, charming, and full of opportunity, this Lake Anna property offers more than just a place to call home. It offers a lifestyle, a beautiful setting, and the chance to create something special. Come for the views, stay for the possibilities, and make Lake Anna living your own! Property is being sold as-is. Inspections are welcome, but seller will not perform repairs. (Buffer lot next door - covenants and restrictions prevent owner of Lot 1 from building or developing in any way, which means side and back yard will be open for at least 10 years, neighbor free.) Septic recently inspected and pumped summer 2026.
Property Features
Property Type: Residential - Single Family
Basement: Yes
Basement: Walkout Stairs, Interior Access, Outside Entrance, Connecting Stairway, Partially Finished
Cooling: Heat Pump(s), Ceiling Fan(s), Central A/C
Fireplaces: 2
Fuel Type: Electric, Oil
Garage: 2
Heating: Central, Heat Pump(s)
Home Style: Ranch/Rambler
Lot Size: 1.77 Acres
Roof Type: Shingle
Stories: 1.0
Taxes: $9,602
Year Built: 1974
Feature Descriptions
Additional Structures: Above Grade, Below Grade
Appliances: Built-In Microwave, Dishwasher, Dryer, Dryer - Electric, Exhaust Fan, Oven/Range - Electric, Refrigerator, Washer, Water Heater
Exterior: Brick, Concrete, Stick Built
Exterior: Exterior Lighting
Fireplace: Brick, Wood
Interior: Bathroom - Stall Shower, Bathroom - Walk-In Shower, Upgraded Countertops, Recessed Lighting, Kitchen - Efficiency, Formal/Separate Dining Room, Floor Plan - Traditional, Entry Level Bedroom, Dining Area, Ceiling Fan(s), Primary Bath(s)
Lot: Road Frontage, Rear Yard, Private, Front Yard, Cleared
Lot Dimensions: 1.77 Acre(S)
Parking Features: Gravel Driveway
Parking Notes: 7 Total Parking Spaces
Rooms: Living Room, Dining Room, Primary Bedroom, Bedroom 2,Bedroom 3,Kitchen, Full Bath, Half Bath
Sewer: On Site Septic, Private Septic Tank
Special View Info: Lake, Trees/Woods, Water
SQFT Above Finished: 1173
SQFT Total Finished: 1173
Structure Type: Detached
Total Garage/Parking Spaces: 7
Water: Private, Well
Windows: Insulated
Local Schools
High School: LOUISA COUNTY
Middle School: LOUISA COUNTY
Elementary School: THOMAS JEFFERSON
School District: LOUISA COUNTY PUBLIC SCHOOLS
Listed By / Shown By
Listed By
Agency Name: Lake Anna Island Realty
Agency Phone: 5408944400
Shown By
Agent Name: Garlene Daniel
Agent Phone: Cell: (540) 406-2400
Agency Title: Montague Miller & Co. Realtors

Estimate Your Payment
Estimated Payment
$ 1,804.54 per month $888.00 Principal & Interest $800.17 Property Tax $116.38 Homeowner's InsuranceChange Payment Information

Garlene Daniel
Cell: (540) 406-2400
Email Garlene

Privacy Policy / DMCA Notice / ADA Accessibility


This site is hosted, designed and copyright
© 1994 - 2026 by
Delta Media Group, Inc. -- Patent Pending --
Agency License Information: Montague, Miller & Co. is licensed in the state of Virginia.
374 Burruss Mill Road | MLS# VALA2010888
This single family home located at 374 Burruss Mill Road, Bumpass, VA 23024 is currently listed for sale with an asking price of $399,000. This property was built in 1974 and has 3 bedrooms and 2 full and 1 partial baths with 1173 sq. ft. Burruss Mill Road is located within the LOUISA COUNTY PUBLIC SCHOOLS school district. Search Bumpass real estate on gdaniel.montaguemiller.com today.