

BEDS4
BATHS3 full
SQUARE FEET3,264
MLS#682080
STATUSActive
PROPERTY TYPEResidential - Single Family
Property Description
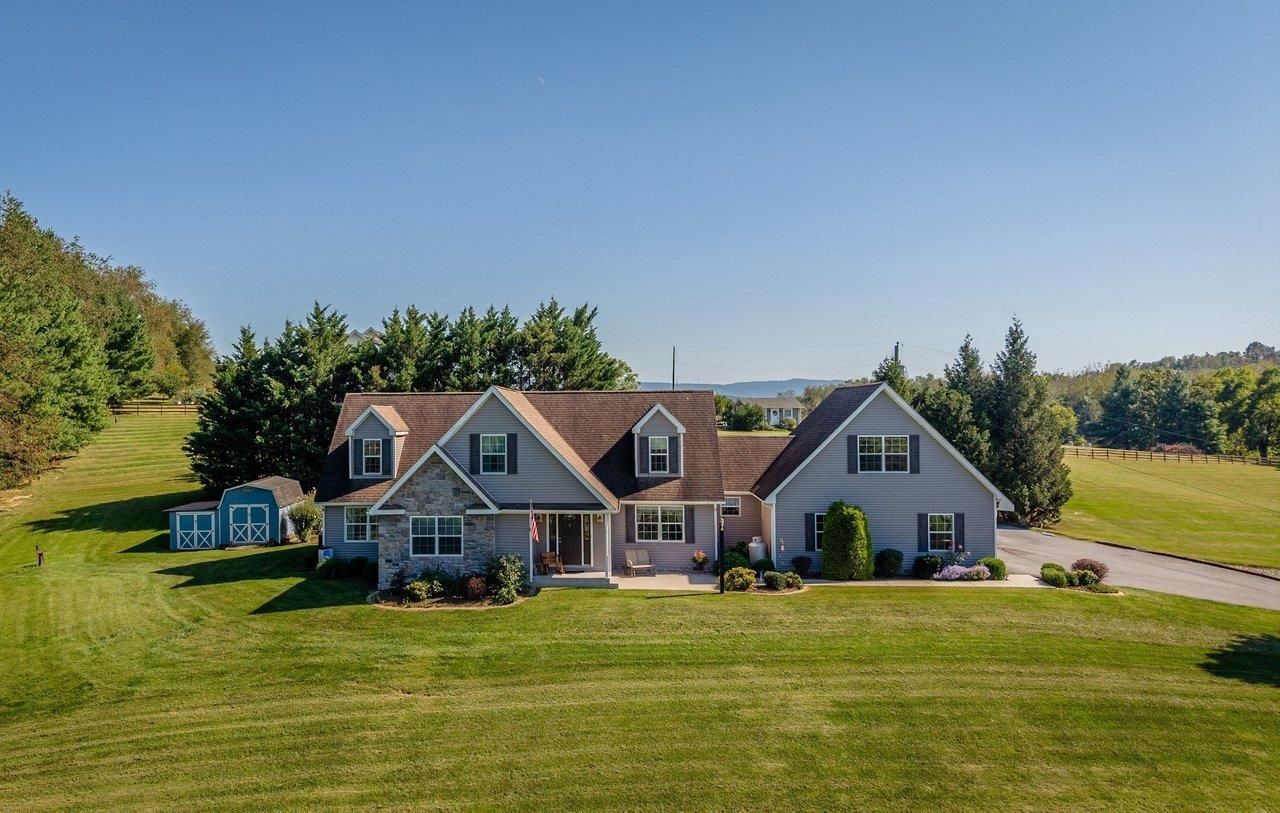
Space, versatility, and peaceful pastoral views await on 3 acres just minutes to Timberville and New Market! This spacious 1.5-story home offers over 3,000 finished sq ft with 4 bedrooms and 3 full baths, including a main-level primary suite, large kitchen w/ quartz countertops, mud/laundry room (with the perfect spot for a 2nd refrigerator or freezer) and much more. Upstairs features a huge flex room, 4th bedroom and full bath, plus an additional room perfect for a 5th bedroom, office, craft room, or hobby space. Need even more room? An additional 400+ finished and heated sq ft above the attached 2-car garage offers endless possibilities for a game room, studio, gym, or private workspace. Outside, enjoy plenty of room to spread out, multiple storage sheds, large paver patio w/ adjacent gazebo, and a charming rustic cabin with a rocking-chair front porch?an ideal retreat, studio or she/he shed. With generous living space, flexible floor plan, beautiful pastoral views, and 3 acres to enjoy, this property delivers the space and country setting you've been looking for!
Property Features
Property Type: Residential - Single Family
Cooling: Central AC, Heat Pump
Garage: 2
Heating: Central Heat, Electric, Forced Air, Heat Pump, Propane
Lot Size: 3.00 Acres
Roof Type: Composition Shingle
Stories: 1.5
Year Built: 2006
Feature Descriptions
Basement: No
Days on Site: 1
Exterior: Vinyl
Fireplace Location: Living Room
Flooring: Carpet, Hardwood
Foundation: Concrete Block
Kitchen: Oak Cabinets, Quartz Counter
Laundry: Dryer, Washer
Lot: Elevated, Garden Spot, Gently Rolling, Landscaped
Lot Dimensions: 3 Acre(s)
Sewer: Installed Conventional
Special View Info: Pastoral View
Water: Individual Well
Local Schools
High School: Broadway
Middle School: J. Frank Hillyard
Elementary School: Plains
Listed By / Shown By
Listed By
Agency Name: Kline May Realty
Agency Phone: 540-437-3500
Shown By
Agent Name: Garlene Daniel
Agent Phone: Cell: (540) 406-2400
Agency Title: Montague Miller & Co. Realtors

Estimate Your Payment
Estimated Payment
$ 1,497.75 per month $1,324.21 Principal & Interest $0.00 Property Tax (data not provided by mls) $173.54 Homeowner's InsuranceChange Payment Information

Garlene Daniel
Cell: (540) 406-2400
Email Garlene

Privacy Policy / DMCA Notice / ADA Accessibility


This site is hosted, designed and copyright
© 1994 - 2026 by
Delta Media Group, Inc. -- Patent Pending --
Agency License Information: Montague, Miller & Co. is licensed in the state of Virginia.
3534 Ridge Rd | MLS# 682080
This single family home located at 3534 Ridge Rd, Timberville, VA 22853 is currently listed for sale with an asking price of $595,000. This property was built in 2006 and has 4 bedrooms and 3 full baths with 3264 sq. ft. Search Timberville real estate on gdaniel.montaguemiller.com today.