

BEDS3
BATHS2 full 1 partial
SQUARE FEET1,936
MLS#683773
STATUSActive
PROPERTY TYPEResidential - Single Family
SUBDIVISIONTEAVERTON
Property Description
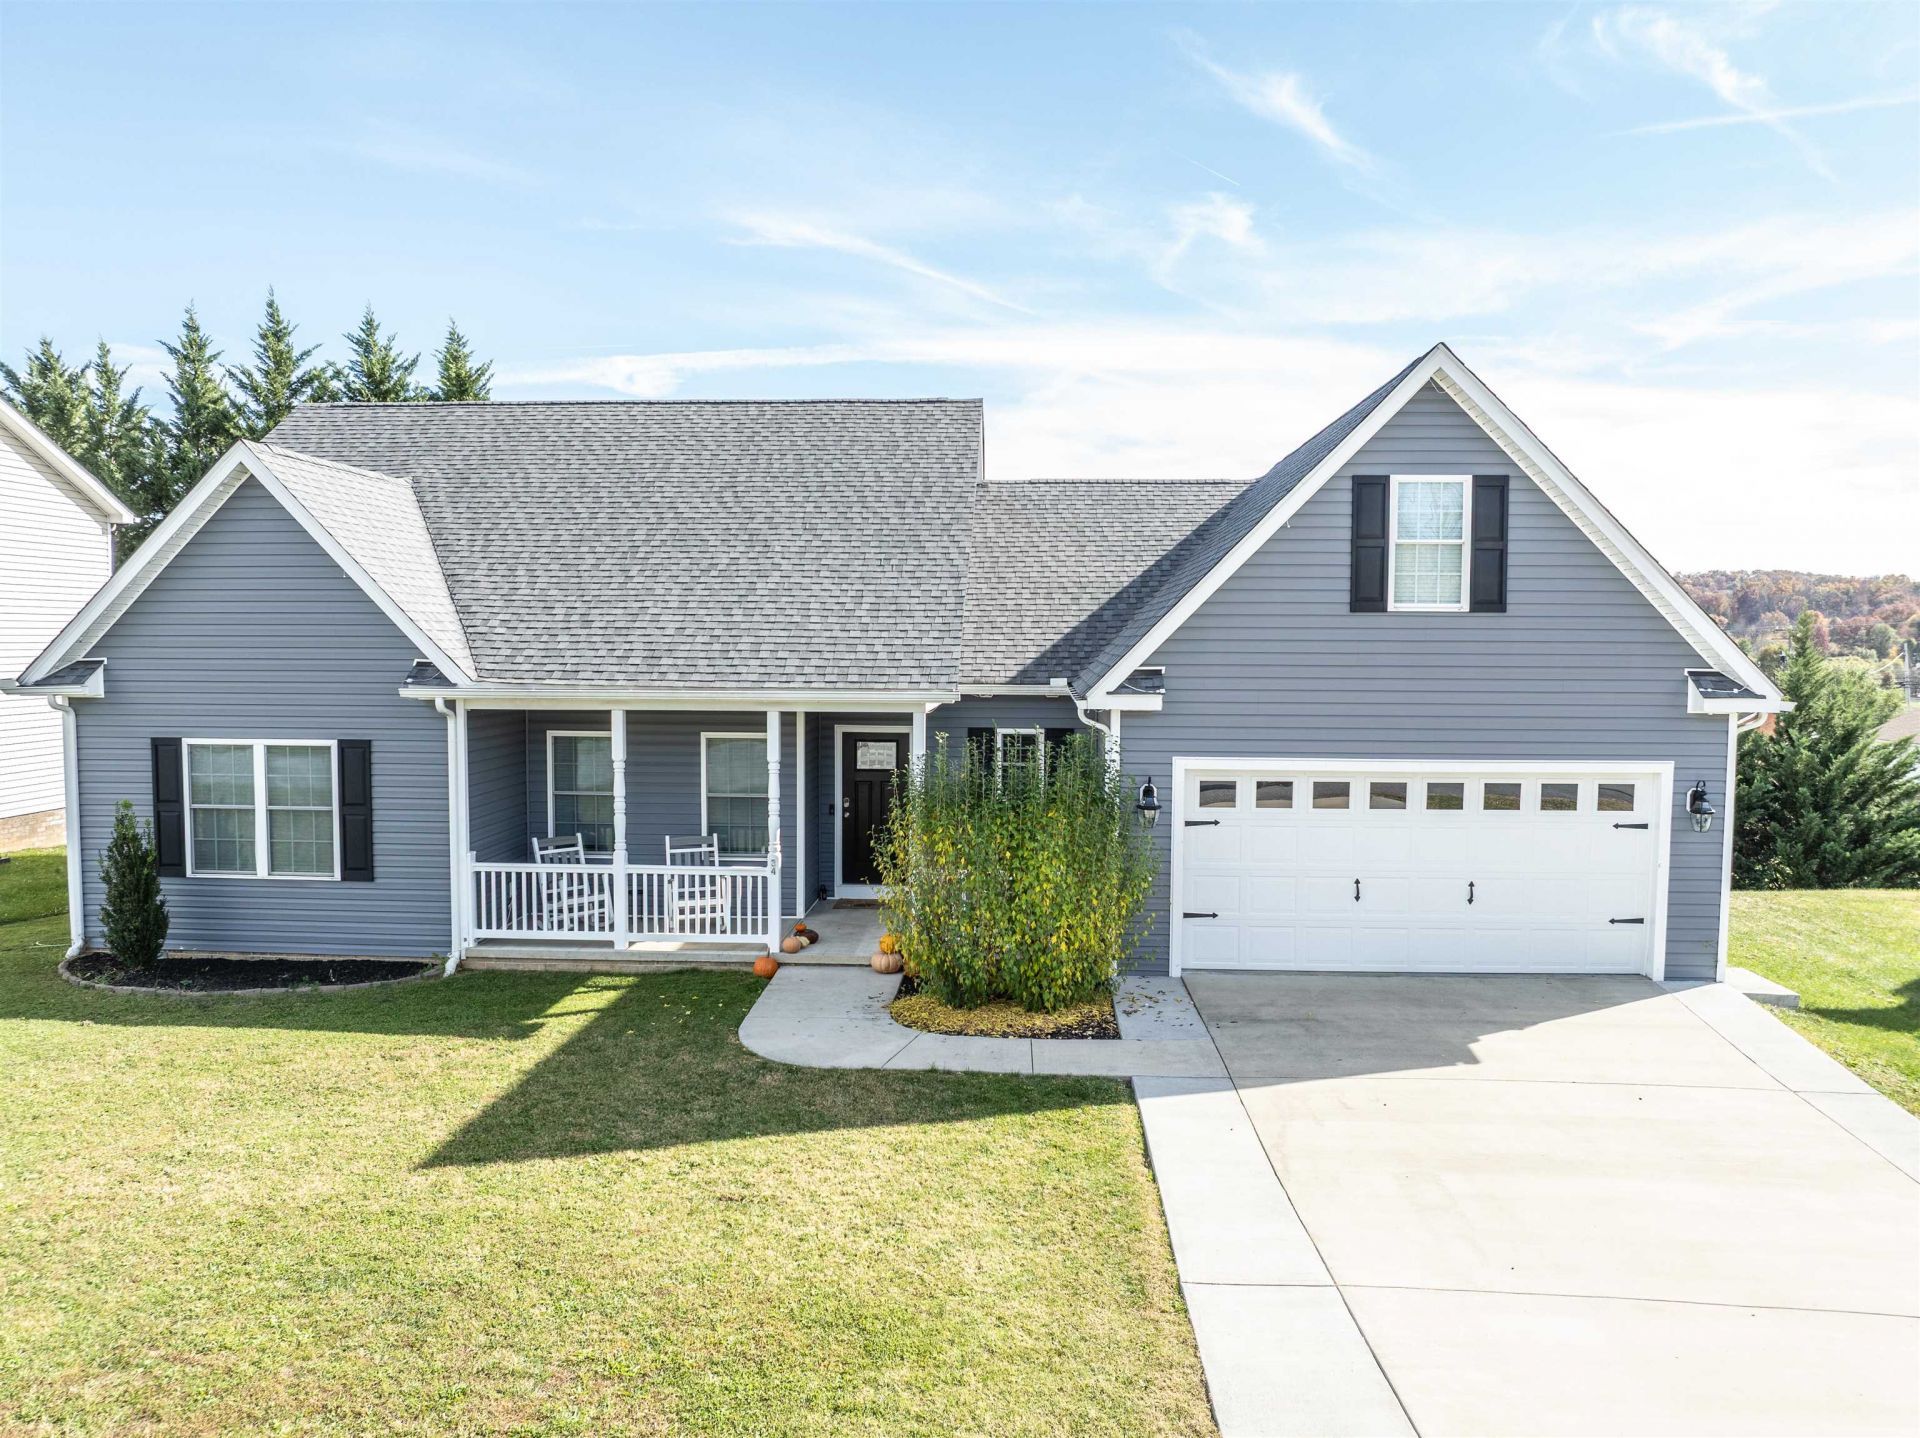
Welcome home to 34 Devonshire Ct! Built in 2021 and nestled in the desirable Fishersville area, this beautiful home offers the perfect combination of modern comfort, thoughtful design, and everyday convenience. Step inside to discover an inviting open-concept floor plan featuring a spacious living area with a cozy gas fireplace and a beautifully appointed kitchen offering quartz countertops, abundant cabinetry, a large island, and plenty of room to gather. The split-bedroom design provides added privacy, while the main-level primary suite is a true retreat, complete with dual vanities, a tiled shower with rainfall showerhead, and two generous walk-in closets. Upstairs, the finished bonus room offers endless possibilities for a home office, recreation room, or additional living space. Enjoy relaxing or entertaining on the rear deck, along with the convenience of an attached two-car garage. Ideally situated with easy access to Staunton, Waynesboro, shopping, dining, and I-64, this home delivers the space, style, and location you've been looking for. Don't miss your opportunity to make it yours!
Property Features
Property Type: Residential - Single Family
Cooling: Central AC, Heat Pump, Mini Split
Garage: 2
Heating: Central Heat, Electric, Heat Pump
Home Style: Ranch
Lot Size: 0.22 Acres
Roof Type: Architectural Style
Stories: 1.0
Taxes: $1,886
Year Built: 2021
Feature Descriptions
Association Dues: 200 (Annual)
Basement: No
Exterior: Vinyl
Fireplace Location: Living Room
Flooring: Luxury Vinyl Plank
Foundation: Concrete Block
HOA Inclusions: Area Maint
Kitchen: Glass Front Cabinets, Quartz Counter, Wood Cabinets
Laundry: Dryer, Dryer Hookup, Washer, Washer Hookup
Lot Dimensions: 0.22 Acre(s)
Sewer: Public Sewer
Water: Public Water
Windows: 9' Ceilings, Double-hung Windows
Room Sizes
Living Room: 17x16
Kitchen: 23.10x14
Bedroom: 10.11x10.9
Bedroom: 10x10
Full Bath: 10.10x4.11
Half Bath: 6X3
Primary Bedroom: 21X13.10
Primary Bath: 10.7X10.7
Bonus Room: 21X13.10
Local Schools
High School: Wilson Memorial
Middle School: Wilson
Elementary School: Wilson
Listed By / Shown By
Listed By
Agency Name: REAL BROKER LLC
Agency Phone: 855-450-0442
Shown By
Agent Name: Garlene Daniel
Agent Phone: Cell: (540) 406-2400
Agency Title: Montague Miller & Co. Realtors

Estimate Your Payment
Estimated Payment
$ 1,314.84 per month $1,023.54 Principal & Interest $157.17 Property Tax $134.14 Homeowner's InsuranceChange Payment Information

Garlene Daniel
Cell: (540) 406-2400
Email Garlene

Privacy Policy / DMCA Notice / ADA Accessibility


This site is hosted, designed and copyright
© 1994 - 2026 by
Delta Media Group, Inc. -- Patent Pending --
Agency License Information: Montague, Miller & Co. is licensed in the state of Virginia.
34 Devonshire Ct | MLS# 683773
This single family home located at 34 Devonshire Ct, Fishersville, VA 22939 is currently listed for sale with an asking price of $459,900. This property was built in 2021 and has 3 bedrooms and 2 full and 1 partial baths with 1936 sq. ft. Devonshire Ct is located in the TEAVERTON subdivision. Search TEAVERTON real estate on gdaniel.montaguemiller.com today.