

BEDS3
BATHS2 full
SQUARE FEET1,732
MLS#VAOR2015264
STATUSACTIVE
PROPERTY TYPEResidential - Single Family
SUBDIVISIONLAKE OF THE WOODS
SCHOOLORANGE COUNTY PUBLIC SCHOOLS
Property Description
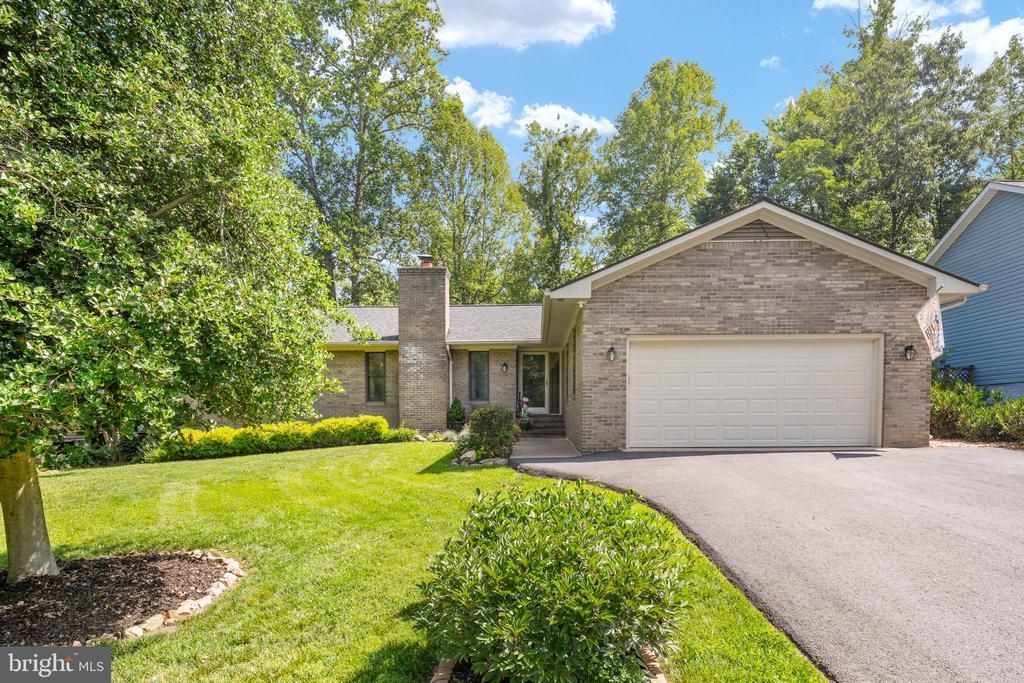
Rare find! All-brick rambler in a desirable location in Lake of the Woods located directly across the street from the lake. Welcome to a home that makes everyday living feel easy and inviting. Set in the sought-after Lake of the Woods community, this beautifully updated brick split-bedroom home offers bright, open living spaces, thoughtful renovations, and exceptional indoor-outdoor living. Inside, natural light pours through large Andersen windows and new Velux skylights installed with the new roof, highlighting the home’s vaulted ceilings and spacious open layout. The inviting living room centers around a classic brick gas fireplace, creating a warm focal point for quiet evenings or gatherings with family and friends. The renovated kitchen is both stylish and practical, featuring granite countertops, a tile backsplash, stainless-steel appliances, and convenient pull-out storage trays. Its open connection to the main living areas makes entertaining and everyday family life feel effortless. The home’s split-bedroom design provides a smart and comfortable layout with excellent privacy. The primary suite is located on one side of the home, offering a peaceful retreat with an updated private bath featuring custom tile and a frameless walk-in shower. On the opposite side of the home, two additional bedrooms and a second full bathroom create a separate and private wing—ideal for guests, family members, or a home office setup. One of the home’s most enjoyable features is the connection between the indoors and outdoors. A bright three-season room provides a peaceful extension of the living space and opens to a new TimberTech deck overlooking the backyard. Whether you’re enjoying your morning coffee, hosting friends, or settling in with an evening drink, this is a space you’ll want to use year-round. Numerous improvements make this home truly move-in ready, including a new roof with new skylights, new flooring, updated bathrooms, updated lighting, newer appliances, fresh interior paint, and additional thoughtful updates throughout. The garage has been enhanced with overhead storage racks, and an easy-access attic above the garage provides even more convenient storage space. Then there’s the Lake of the Woods lifestyle. Enjoy an incredible selection of amenities right within the community, including the 550-acre main lake, swimming pools, clubhouse dining, fitness center, golf course, community center, clubs, and activities. If you’re looking for a beautifully cared-for home with modern updates, a smart layout with privacy, and an amenity-filled community, 319 Birchside Circle is ready to welcome you home!
Property Features
Property Type: Residential - Single Family
Cooling: Central A/C
Fireplaces: 1
Fuel Type: Electric
Garage: 2
Heating: Heat Pump(s)
Home Style: Ranch/Rambler
Lot Size: 0.28 Acres
Roof Type: Architectural Shingle
Stories: 1.0
Taxes: $2,285
Year Built: 1987
Feature Descriptions
Additional Structures: Above Grade, Below Grade
Appliances: Built-In Microwave, Dishwasher, Disposal, Refrigerator, Stove, Water Heater
Building Name: LAKE OF THE WOODS
Community Amenities: Bar/Lounge, Baseball Field, Basketball Courts, Beach, Bike Trail, Boat Dock/Slip, Club House, Common Grounds, Community Center, Dining Rooms, Dog Park, Exercise Room, Fitness Center, Gated Community, Golf Club, Golf Course, Golf Course Membership Available, Horse Trails, Jog/Walk Path, Lake, Meeting Room, Pickleball Courts, Pier/Dock, Pool - Outdoor, Recreational Center, Riding/Stables, Security, Swimming Pool, Tennis Courts
Days on Site: 2
Exterior: Brick
Exterior: Extensive Hardscape
Fireplace: Gas/Propane
HOA Fee: $2600.00/Annually
Interior: Entry Level Bedroom, Floor Plan - Open, Kitchen - Gourmet, Upgraded Countertops
Lot: Premium, Trees/Wooded
Lot Dimensions: 0.28 Acre(S)
Number of Rooms: 7
Parking Features: Asphalt Driveway
Parking Notes: 2 Total Parking Spaces
Pet Restrictions: Cats OK, Dogs OK
Sewer: Public Sewer
Special View Info: Lake, Trees/Woods
SQFT Above Finished: 1732
SQFT Total Finished: 1732
Structure Type: Detached
Total Garage/Parking Spaces: 2
Water: Public
Wooded: Yes
Local Schools
High School: ORANGE
Middle School: LOCUST GROVE
Elementary School: LOCUST GROVE
School District: ORANGE COUNTY PUBLIC SCHOOLS
Listed By / Shown By
Listed By
Agency Name: Samson Properties
Agency Phone: 5408542312
Shown By
Agent Name: Garlene Daniel
Agent Phone: Cell: (540) 406-2400
Agency Title: Montague Miller & Co. Realtors

Estimate Your Payment
Estimated Payment
$ 1,285.16 per month $967.90 Principal & Interest $190.42 Property Tax $126.85 Homeowner's InsuranceChange Payment Information

Garlene Daniel
Cell: (540) 406-2400
Email Garlene

Privacy Policy / DMCA Notice / ADA Accessibility


This site is hosted, designed and copyright
© 1994 - 2026 by
Delta Media Group, Inc. -- Patent Pending --
Agency License Information: Montague, Miller & Co. is licensed in the state of Virginia.
319 Birchside Circle E | MLS# VAOR2015264
This single family home located at 319 Birchside Circle E , Locust Grove, VA 22508 is currently listed for sale with an asking price of $434,900. This property was built in 1987 and has 3 bedrooms and 2 full baths with 1732 sq. ft. Birchside Circle E is located in the LAKE OF THE WOODS subdivision within the ORANGE COUNTY PUBLIC SCHOOLS school district. Search LAKE OF THE WOODS real estate on gdaniel.montaguemiller.com today.