

BEDS3
BATHS3 full 1 partial
SQUARE FEET2,315
MLS#VAAX2064448
STATUSACTIVE
PROPERTY TYPEResidential - Townhouse
SUBDIVISIONOLD TOWN VILLAGE
SCHOOLALEXANDRIA CITY PUBLIC SCHOOLS
Property Description
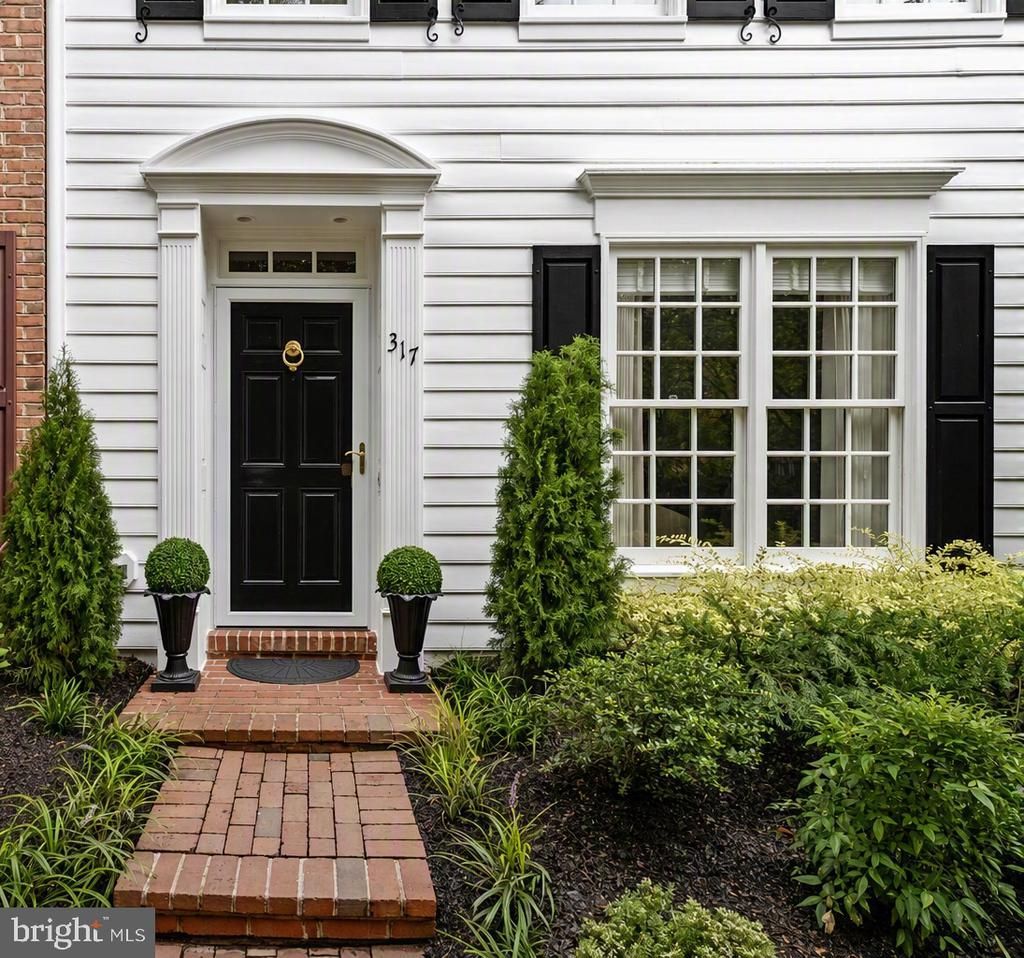
An exceptional renovation of a former award-winning model home in Old Town Village. This Gibbon Model (2,315 sq ft) featuring three bedrooms, three full and one-half Bath with a first-floor den, has been transformed from an astute living space into perfected design tranquility. The white cedar planked front façade immediately conveys Old Town Alexandria charm, and modern convenience. The entry level features a marbled stone foyer with a shadow box for artistic displays and sconced walls adding designer touches that lift you from the ordinary to extraordinary. French doors lead to a light-filled office with textured grass cloth walls, wall sconces, new carpeting and blended neutral tones. The office boasts a built-in home theater system with surround sound speakers, and a wall mounted framed touch screen for all your access needs. The matching stair runner reduces sound while enhancing design connections while a custom finial topped newel acts as a beacon leading you up to the main living space. The kitchen is a completely new space both modern and inviting with custom floor to ceiling white shaker cabinetry, brand new Electrolux appliances, and a bespoke built in credenza with TV space, storage and display shelves. A counter depth island expands counter space while leaving table space for intimate dining. Windows give a nod to Southern Living with built in plantation shutters, mirrored in appropriate spaces throughout the home. New quartz counters reflect the subtle colors of the beehive pendent lighting. Gleaming hardwood floors, custom built-on-site bookshelves and fireplace mantel, modern recessed lighting and a curved arch kitchen entrance enhance the living space. The powder room is an experience with glass tile vanity wall accentuated by blossom themed wall paper. A Palladian entrance opens to the spacious deck with new Trex decking, custom railings, rail mounted planters and speakers expanding the footprint of the living space. A rare hose bib makes garden management clean and efficient. The second floor is the living level. The primary suite boasts cathedral ceilings, sconced walls, decorative art space and a bespoke built in window seating area housing additional storage space. The bathroom is a masterpiece of stone and ceramic, tastefully chosen to adhere to the soothing color choices throughout. Large Soaking tub, separated vanities and separate shower stall make the space elegant and functional. The second bedroom is inviting, with a wall of windows extending into the walk-in closet. The second bath is completely remodeled with frameless glass, renovated in classic, clean lines. The hallway laundry closet features new Electrolux washer and dryer with shelving and drying space. The third-floor oasis, themed as family space or den, but thanks to the third full bath functions as a second primary suite. Features include a touch screen display, built in speakers with surround sound, ceiling fan and additional storage. The garage shines with new textured epoxy floor paint, and a rare in garage sink with butcher block top, and clever sink insert for projects. A new insulated garage door finishes the space. Other features include dual zone HVAC systems, a new metal roof, double pane windows, window treatments curated to each space as only a designer can. New solid doors, new handles, all new light fixtures and every conceivable space carefully connected and brought to life. The townhouse has been configured for whole home audio. Speakers are present for music and surround sound and each level has a digital command center with internet connection and direct access to music, temperature and the world beyond. Old Town Village sits in an ideal location, blocks to King Street Metro and the VRE, with easy access to Ronald Regan Airport, Washington DC and all Old Town Alexandria has to offer; restaurants, fine dining, parks, supermarkets and the iconic Potomac River. Come and experience the art of living redesigned.
Property Features
Property Type: Residential - Townhouse
Cooling: Central A/C
Fireplaces: 2
Fuel Type: Natural Gas
Garage: 2
Heating: Forced Air
Home Style: Federal
Lot Size: 0.02 Acres
Roof Type: Metal
Stories: 4.0
Taxes: $14,166
Year Built: 1998
Feature Descriptions
Additional Structures: Above Grade, Below Grade
Appliances: Dishwasher, Disposal, Dryer, Exhaust Fan, Icemaker, Intercom, Microwave, Washer, Refrigerator, Stove
Community Amenities: Community Center, Exercise Room, Party Room, Pool - Outdoor, Spa, Tot Lots/Playground, Common Grounds
Exterior: Brick, Vinyl Siding, Wood Siding
Fireplace: Mantel(s), Screen
HOA Fee: $251.00/Monthly
Interior: Breakfast Area, Kitchen - Island, Dining Area, Built-Ins, Window Treatments, Primary Bath(s), Wet/Dry Bar, Wood Floors, WhirlPool/HotTub, Upgraded Countertops, Floor Plan - Traditional
Lot: Landscaping
Lot Dimensions: 0.02 Acre(S)
Parking Notes: 2 Total Parking Spaces
Rooms: Living Room, Dining Room, Primary Bedroom, Bedroom 2,Bedroom 3,Kitchen, Den, Foyer, Breakfast Room, Study, Laundry, Other
Sewer: Public Sewer
Special View Info: City
SQFT Above Finished: 2315
SQFT Total Finished: 2315
Structure Type: Interior Row/Townhouse
Total Garage/Parking Spaces: 2
Utilities: Cable TV Available
Water: Public
Windows: Bay/Bow, Double Pane, Screens
Room Sizes
Bedroom 2: 14 x 12 Level - Upper 1
Dining Room: 14 x 12 Level - Main
Den: 14 x 12 Level - Lower 1
Bedroom 3: 17 x 16 Level - Upper 2
Living Room: 19 x 12 Level - Main
Breakfast Room: 11 x 8 Level - Main
Other: 19 x 19 Level - Lower 1
Local Schools
School District: ALEXANDRIA CITY PUBLIC SCHOOLS
Listed By / Shown By
Listed By
Agency Name: Long & Foster Real Estate, Inc.
Agency Phone: 7036830400
Shown By
Agent Name: Garlene Daniel
Agent Phone: Cell: (540) 406-2400
Agency Title: Montague Miller & Co. Realtors

Estimate Your Payment
Estimated Payment
$ 4,767.56 per month $3,171.43 Principal & Interest $1,180.50 Property Tax $415.63 Homeowner's InsuranceChange Payment Information

Garlene Daniel
Cell: (540) 406-2400
Email Garlene

Privacy Policy / DMCA Notice / ADA Accessibility


This site is hosted, designed and copyright
© 1994 - 2026 by
Delta Media Group, Inc. -- Patent Pending --
Agency License Information: Montague, Miller & Co. is licensed in the state of Virginia.
317 S Henry Street | MLS# VAAX2064448
This townhouse located at 317 S Henry Street, Alexandria, VA 22314 is currently listed for sale with an asking price of $1,425,000. This property was built in 1998 and has 3 bedrooms and 3 full and 1 partial baths with 2315 sq. ft. S Henry Street is located in the OLD TOWN VILLAGE subdivision within the ALEXANDRIA CITY PUBLIC SCHOOLS school district. Search OLD TOWN VILLAGE real estate on gdaniel.montaguemiller.com today.