

BEDS4
BATHS3 full 1 partial
SQUARE FEET3,679
MLS#VAST2055234
STATUSACTIVE
PROPERTY TYPERental - Single Family
SUBDIVISIONENGLAND RUN NORTH
SCHOOLSTAFFORD COUNTY PUBLIC SCHOOLS
Property Description
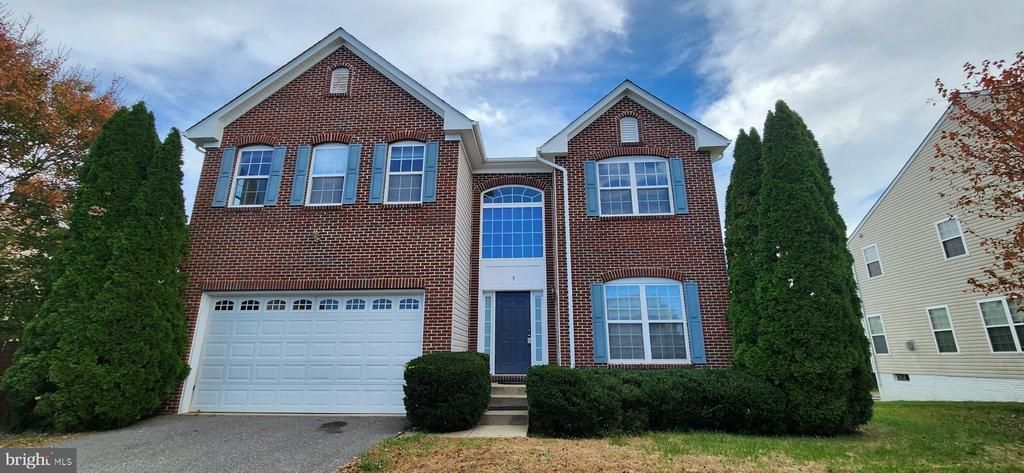
Don’t miss this classic, move-in ready 4-bedroom, 3.5-bathroom, brick single-family colonial home tucked away from the main road on a hidden pipestem within the sought-after England Run North community! This home boasts a thoughtful open-concept floor plan washed in natural light and framed by refined neutral tones. At its center, the kitchen combines rich granite counters with stainless steel appliances, flowing effortlessly into an inviting family room centered around a warm gas fireplace. The upper level offers private retreats for the entire household headlined by a gracious primary suite with an en-suite bath with separate jacuzzi tub and shower. Each room includes ample closet space. Below, an expansive finished basement with a full bath provides limitless possibilities—from an entertainer’s media lounge or recreation room to a dedicated home fitness gym or studio. Complete with a 2-car garage and classic architectural charm, this turn-key home offers elevated living at every turn. Close to I95, Rt 17 commuter lot, shopping, restaurants, gas stations, entertainment, post office and more!
Property Features
Property Type: Rental - Single Family
Basement: Yes
Basement: Full, Walkout Stairs, Windows
Cooling: Central A/C
Fireplaces: 1
Fuel Type: Natural Gas
Garage: 2 car attached
Heating: 90% Forced Air, Forced Air
Home Style: Traditional
Lot Size: 0.20 Acres
Roof Type: Architectural Shingle
Stories: 3.0
Year Built: 2006
Feature Descriptions
Additional Structures: Above Grade, Below Grade
Appliances: Built-In Microwave, Dishwasher, Disposal, Dryer, Dryer - Electric, Icemaker, Oven - Self Cleaning, Oven/Range - Gas, Refrigerator, Stainless Steel Appliances, Stove, Washer
Community Amenities: Club House, Common Grounds, Pool - Outdoor
Days on Site: 1
Electric: 120/240V
Exterior: Brick Front
Fencing: Partially
Fireplace: Gas/Propane
Flooring: Carpet, Ceramic Tile
HOA Fee: $262.60/Quarterly
Interior: Bathroom - Soaking Tub, Bathroom - Tub Shower, Breakfast Area, Carpet, Chair Railings, Combination Dining/Living, Family Room Off Kitchen, Floor Plan - Open, Kitchen - Island, Pantry, Primary Bath(s), Upgraded Countertops, Walk-in Closet(s), Wood Floors
Lot Dimensions: 0.20 Acre(S)
Parking Features: Attached Garage, Asphalt Driveway, Shared Driveway
Pet Restrictions: Dogs OK, Case by Case Basis, Number Limit, Pet Addendum/Deposit, Size/Weight Restriction
Rent Includes: Common Area Maintenance, Sewer, Trash Removal
Sewer: Public Sewer
Special View Info: Garden/Lawn
SQFT Above Finished: 2579
SQFT Below Finished: 1100
SQFT Total Finished: 3679
Structure Type: Detached
Total Garage/Parking Spaces: 2
Utilities: Cable TV Available, Electric Available, Water Available
Water: Public
Windows: Screens
Local Schools
High School: COLONIAL FORGE
Middle School: T. BENTON GAYLE
Elementary School: HARTWOOD
School District: STAFFORD COUNTY PUBLIC SCHOOLS
Listed By / Shown By
Listed By
Agency Name: Dalton Wade, Inc.
Agency Phone: 8886688283
Shown By
Agent Name: Garlene Daniel
Agent Phone: Cell: (540) 406-2400
Agency Title: Montague Miller & Co. Realtors


Garlene Daniel
Cell: (540) 406-2400
Email Garlene

Privacy Policy / DMCA Notice / ADA Accessibility


This site is hosted, designed and copyright
© 1994 - 2026 by
Delta Media Group, Inc. -- Patent Pending --
Agency License Information: Montague, Miller & Co. is licensed in the state of Virginia.
3 Brushy Creek Circle | MLS# VAST2055234
This property located at 3 Brushy Creek Circle, Fredericksburg, VA 22406 is currently listed for rent with an asking price of $2,800 / Monthly. Brushy Creek Circle is located within the STAFFORD COUNTY PUBLIC SCHOOLS school district. Search Fredericksburg real estate on gdaniel.montaguemiller.com today.