

BEDS3
BATHS1 full 1 partial
SQUARE FEET1,131
MLS#682071
STATUSActive
PROPERTY TYPEResidential - Single Family
SUBDIVISIONLINDEN HEIGHTS
Property Description
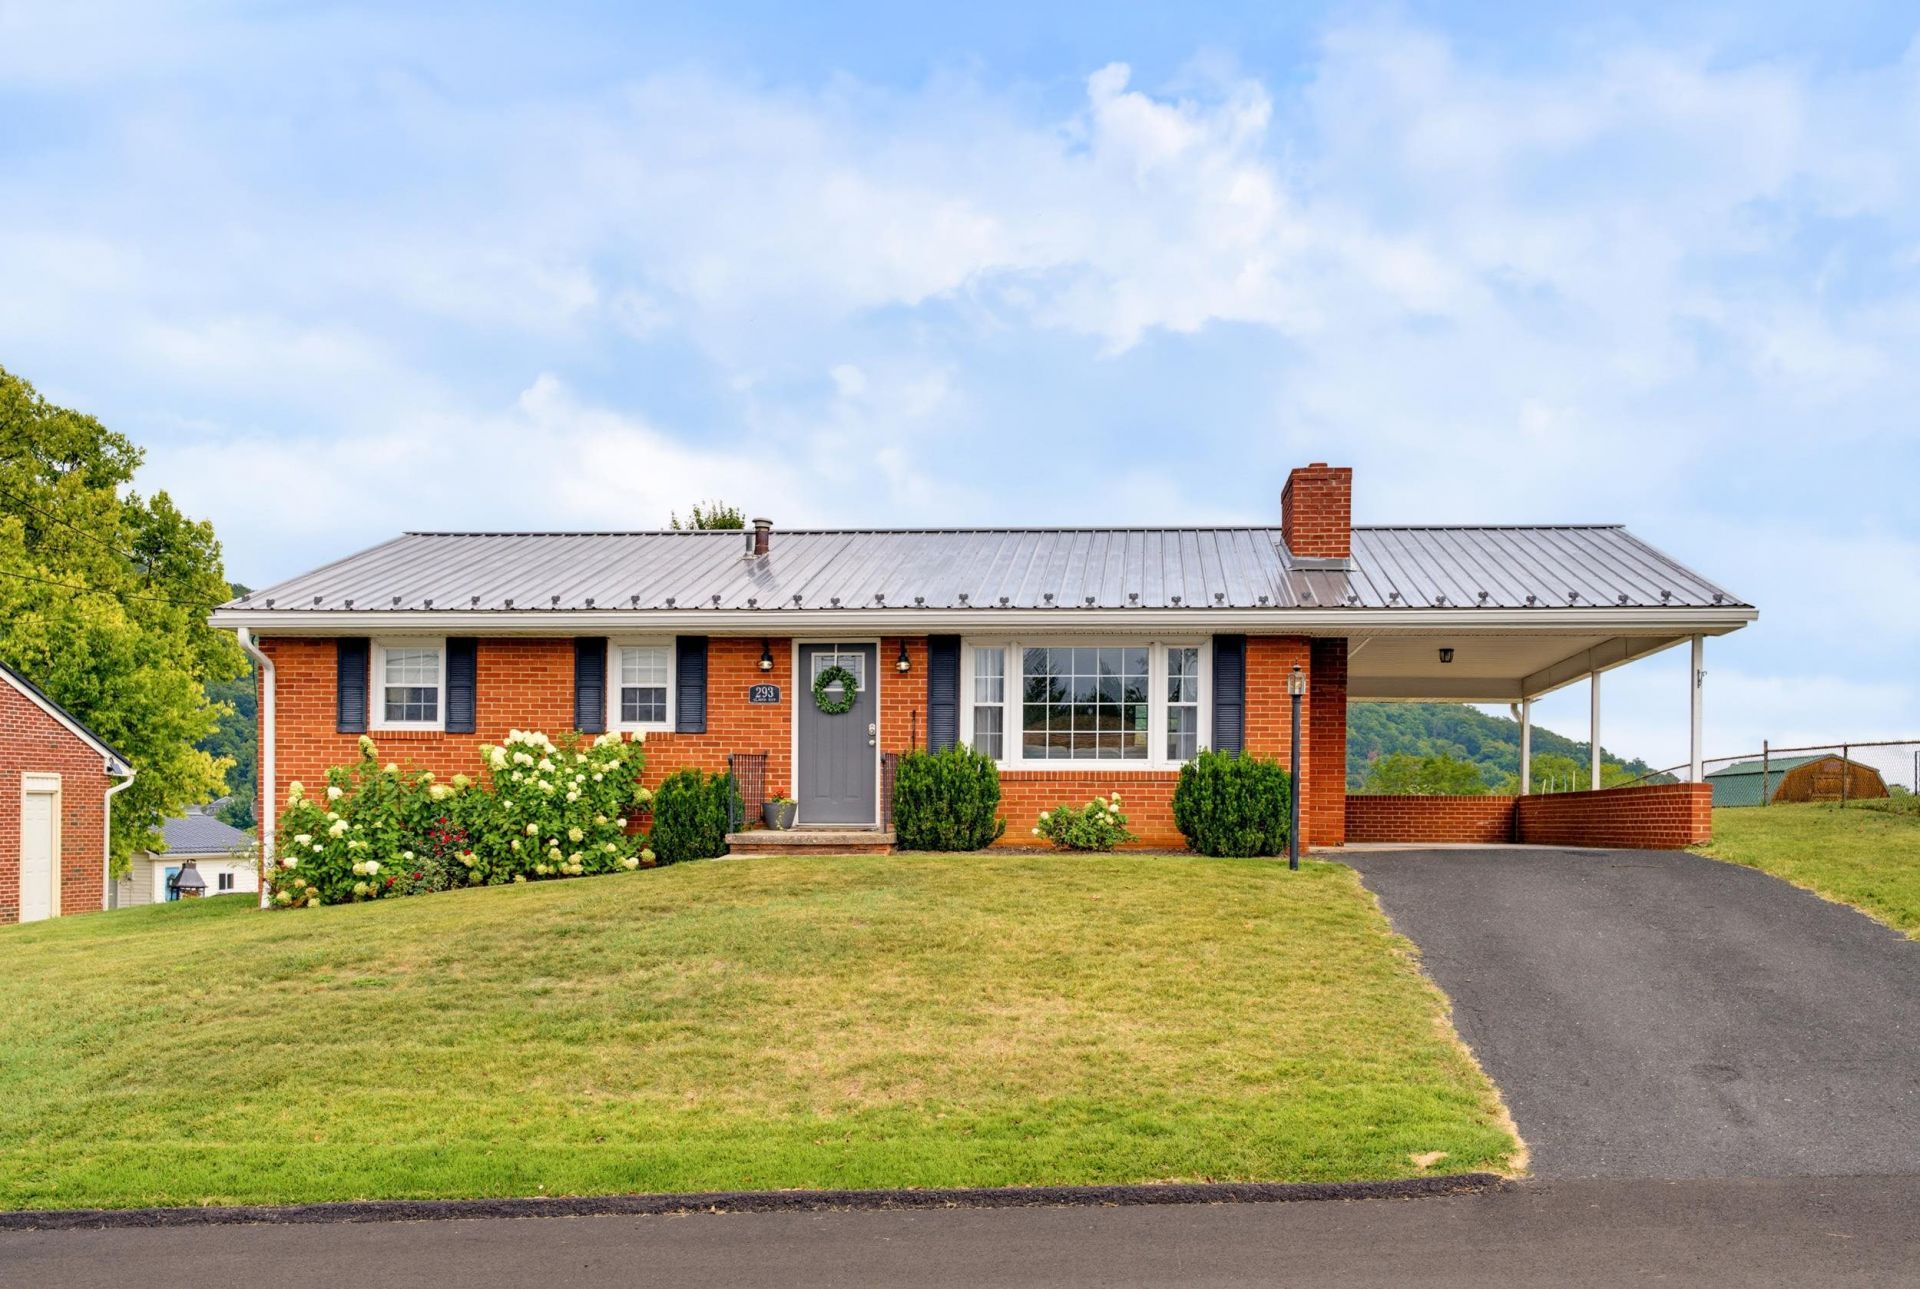
Classic brick construction, one-level living, thoughtful updates, and a spacious backyard with views come together in this beautiful Staunton home! Offering one-level living with the added flexibility of a full basement and a new HVAC installed in April of this year this is one you don't want to miss. Inside, you'll find beautiful wood floors, a brick fireplace, and an updated kitchen. The durable metal roof offers long-term peace of mind while the full basement provides abundant storage and plenty of potential for additional finished living space, a recreation room, home gym, workshop, or hobby area. Step outside and discover one of the home's standout features-a large, level backyard with beautiful views. The flat, usable yard provides plenty of room for outdoor entertaining, gardening, play, pets, or simply enjoying the peaceful setting. The carport adds convenient covered parking and everyday functionality. Located just minutes from downtown Staunton with easy access to the 262 Bypass, this home offers the best of both worlds: a quiet residential setting with convenient access to shopping, dining, entertainment, and everything this classic small town has to offer.
Property Features
Property Type: Residential - Single Family
Cooling: Central AC, Heat Pump
Heating: Heat Pump
Home Style: Ranch
Lot Size: 0.26 Acres
Roof Type: Metal - Other
Stories: 1.0
Taxes: $2,351
Year Built: 1965
Feature Descriptions
Basement: Yes
Days on Site: 1
Exterior: Aluminum, Brick
Fireplace Location: Living Room
Flooring: Hardwood
Foundation: Concrete Block
Laundry: Dryer, Washer
Lot Dimensions: 0.26 Acre(s)
Sewer: Public Sewer
Water: Public Water
Room Sizes
Family Room: 18x12
Kitchen: 10x15
Primary Bedroom: 10x15
Primary Bath: 6x4
Bedroom: 10x15
Bedroom: 10x11
Full Bath: 9x8
Local Schools
High School: STAUNTON
Middle School: Shelburne
Elementary School: Bessie Weller
Listed By / Shown By
Listed By
Agency Name: NEST REALTY GROUP STAUNTON
Agency Phone: 540-712-2733
Shown By
Agent Name: Garlene Daniel
Agent Phone: Cell: (540) 406-2400
Agency Title: Montague Miller & Co. Realtors

Estimate Your Payment
Estimated Payment
$ 938.50 per month $656.54 Principal & Interest $195.92 Property Tax $86.04 Homeowner's InsuranceChange Payment Information

Garlene Daniel
Cell: (540) 406-2400
Email Garlene

Privacy Policy / DMCA Notice / ADA Accessibility


This site is hosted, designed and copyright
© 1994 - 2026 by
Delta Media Group, Inc. -- Patent Pending --
Agency License Information: Montague, Miller & Co. is licensed in the state of Virginia.
293 Grandon Rd | MLS# 682071
This single family home located at 293 Grandon Rd, Staunton, VA 24401 is currently listed for sale with an asking price of $295,000. This property was built in 1965 and has 3 bedrooms and 1 full and 1 partial baths with 1131 sq. ft. Grandon Rd is located in the LINDEN HEIGHTS subdivision. Search LINDEN HEIGHTS real estate on gdaniel.montaguemiller.com today.