

BEDS4
BATHS3 full 1 partial
SQUARE FEET3,524
MLS#681827
STATUS
PROPERTY TYPEResidential - Single Family
SUBDIVISIONSPRING CREEK
Property Description
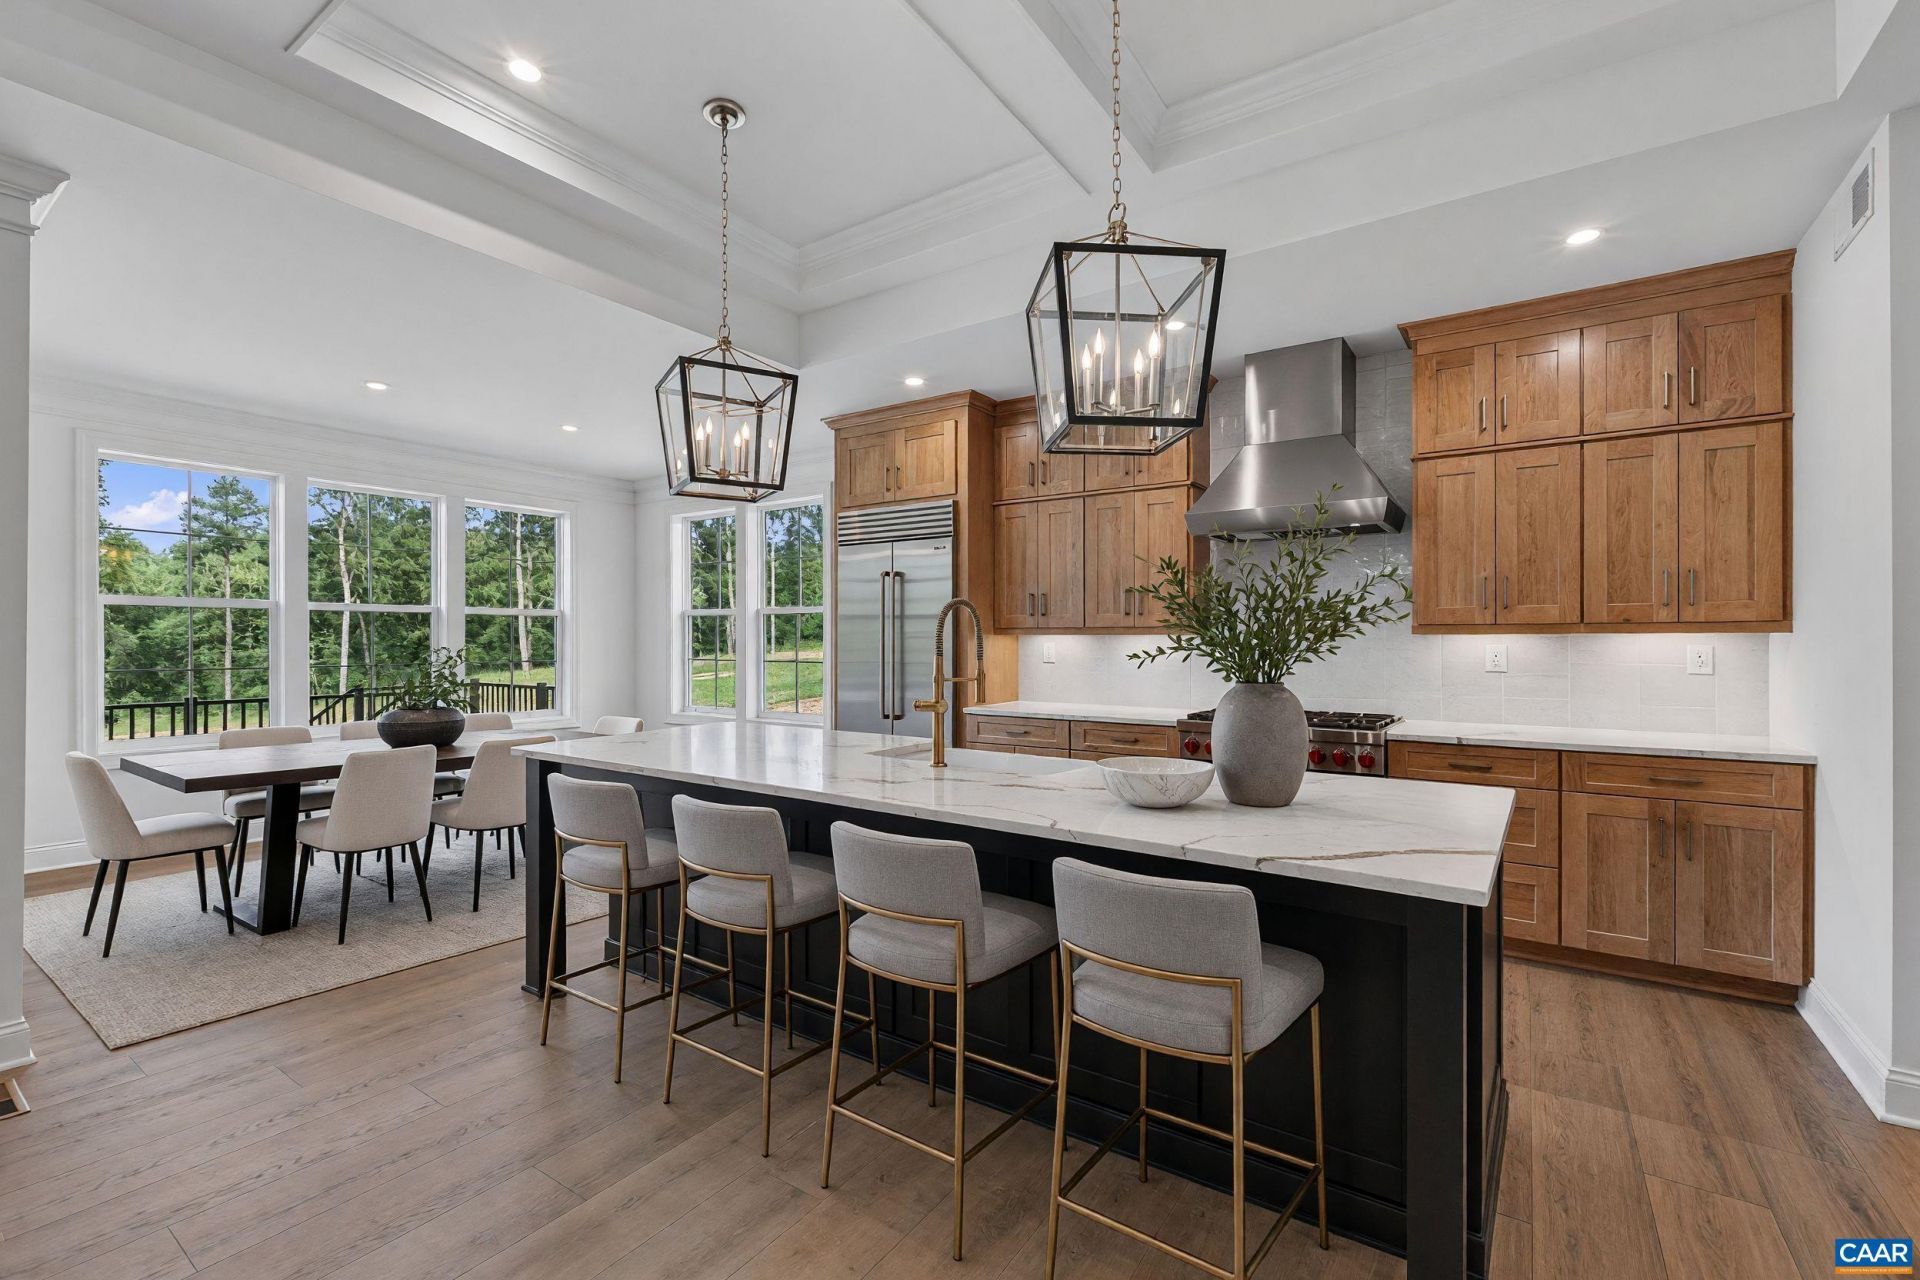
Just completed and situated on a .65-acre golf course homesite in Spring Creek, this one-level living home offers 4 bedrooms, 3.5 baths, and 3,524 finished square feet. The open-concept main level seamlessly connects the family room, dining area, and culinary kitchen, featuring premium Wolf, Sub-Zero, and Cove appliances. The spacious main-level primary suite provides everyday comfort and convenience, while a 12' x 8' sliding glass door opens from the family room to a screened porch overlooking the golf course. The finished walkout basement adds a rec room, bedroom, and full bath, plus almost 1,000 square feet of unfinished storage. Spring Creek amenities include walking trails, a neighborhood pool, sport courts, and an award-winning golf course, all just minutes from shopping and dining. Photos are of the actual home. Sod is digitally rendered and will be installed once county water restrictions are lifted. Virtual staging is provided for inspirational purposes only.
Property Features
Property Type: Residential - Single Family
Basement: Yes
Basement: Exterior Entry, Full, Finished, Heated, Interior Entry, Partially Finished, Sump Pump, Walk-Out Access
Cooling: Central Air
Fireplaces: 1
Garage: 3 car attached
Heating: Central, Forced Air, Propane
Home Style: Craftsman, Ranch
Lot Size: 0.65 Acres
Roof Type: Architectural, Composition, Shingle
Stories: 1.0
Taxes: $8,892
Year Built: 2026
Amenities
Double Vanity
Primary Downstairs
Walk-In Closet(s)
Entrance Foyer
Eat-in Kitchen
Home Office
Kitchen Island
Programmable Thermostat
Recessed Lighting
Utility Room
Rain Gutters
Porch
Feature Descriptions
Accessibility: Accessible Doors
Appliances: Dishwasher, ENERGY STAR Qualified Dishwasher, Disposal, Gas Range, Microwave, Refrigerator, Tankless Water Heater, Dryer, Washer
Association Amenities: Clubhouse, Meeting Room, Picnic Area, Playground, Pool, Tennis Court(s), Trail(s)
Community Features: None, Gated, Pool, Sidewalks
Days on Site: 7
Exterior: Attic/Crawl Hatchway(s) Insulated, Blown-In Insulat
Fireplace: One, Gas, Glass Doors, Gas Log, Sealed Combustion
Flooring: Ceramic Tile, Luxury Vinyl Plank
HOA: Yes
HOA Fee: 170/ Monthly
Lot: Cleared
Parcel#: 36L-1-38
Parking: Asphalt, Attached, Electricity, Garage, Garage Door Opener, Off Street, Garage Faces Side
Parking Notes: Asphalt, Attached, Electricity, Garage, Garage Door Op
Patio/Porch: Concrete, Covered, Deck, Front Porch, Patio, Porch, Screened
Pool: Community, Pool, Association
Pool: Community, Pool, Association
Security: Dead Bolt(s), Smoke Detector(s), Carbon Monoxide Detector(s), Gated Community
Sewer: Public Sewer
Special View Info: Golf Course, Residential, Trees/Woods
Swimming Pool: Yes
Topography: Rolling
Utilities: Cable Available, High Speed Internet Available, Propane
View: Golf Course, Residential, Trees/Woods
Water: Public
Window: Insulated Windows, Low-Emissivity Windows, Screens, Tilt-In Windows, Vinyl, ENERGY STAR Qualified Windows
Local Schools
High School: Louisa
Middle School: Louisa
Elementary School: Moss-Nuckols
Listed By / Shown By
Listed By
Agency Name: NEST REALTY GROUP
Agency Phone: 434-566-0121
Shown By
Agent Name: Garlene Daniel
Agent Phone: Cell: (540) 406-2400
Agency Title: Montague Miller & Co. Realtors

Estimate Your Payment
Estimated Payment
$ 3,849.78 per month $2,748.57 Principal & Interest $741.00 Property Tax $360.21 Homeowner's InsuranceChange Payment Information

Garlene Daniel
Cell: (540) 406-2400
Email Garlene

Privacy Policy / DMCA Notice / ADA Accessibility


This site is hosted, designed and copyright
© 1994 - 2026 by
Delta Media Group, Inc. -- Patent Pending --
Agency License Information: Montague, Miller & Co. is licensed in the state of Virginia.
2575 Bear Island Pkwy | MLS# 681827
This single family home located at 2575 Bear Island Pkwy, Zion Crossroads, VA 22942 is currently listed for sale with an asking price of $1,235,000. This property was built in 2026 and has 4 bedrooms and 3 full and 1 partial baths with 3524 sq. ft. Bear Island Pkwy is located in the SPRING CREEK subdivision. Search SPRING CREEK real estate on gdaniel.montaguemiller.com today.