

BEDS5
BATHS2 full 2 partial
SQUARE FEET3,866
MLS#678372
STATUSActive
PROPERTY TYPEResidential - Single Family
SUBDIVISIONWILLOW WEST
Property Description
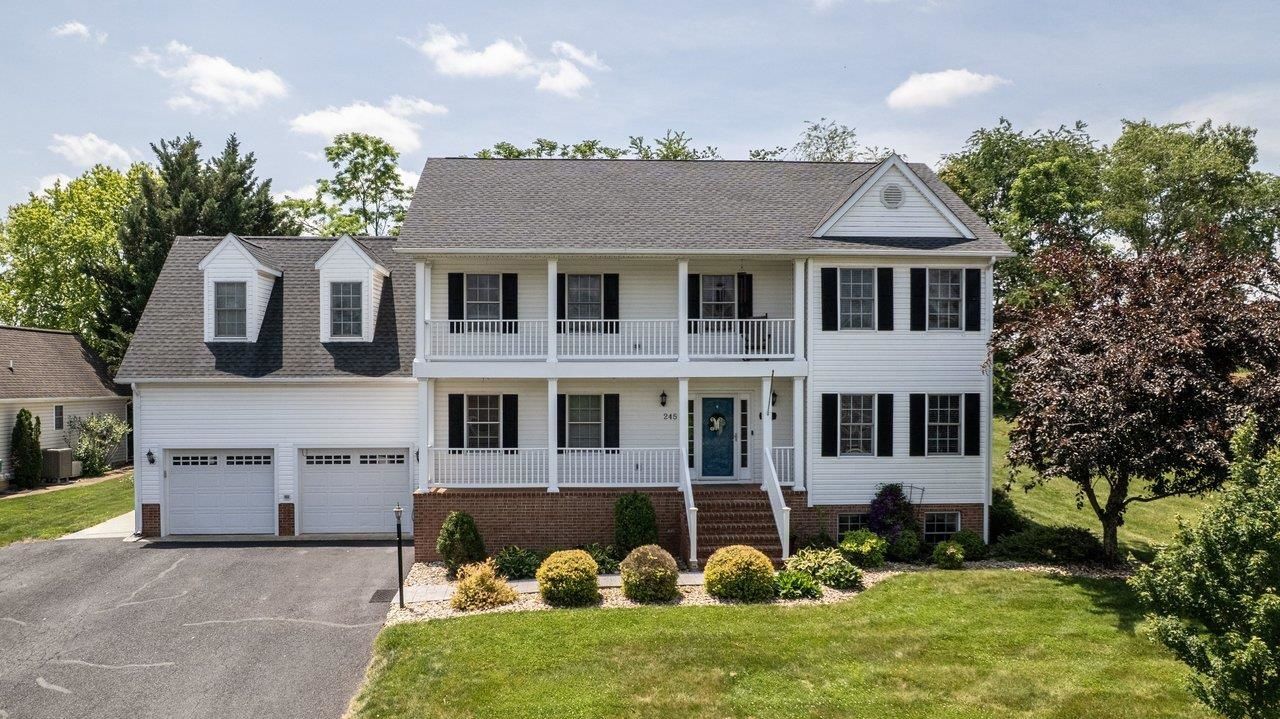
Welcome to this beautifully updated Southern-style home featuring 5 bedrooms, 2 full baths, and 2 half baths, with spacious living areas designed for comfort and entertaining. Enjoy morning coffee on the front porch or relax on the private second-story balcony accessed from the primary suite, which also offers a sitting area and walk-in closet. The main level features a formal dining room, home office, expansive mudroom, and open-concept living area connecting the kitchen and breakfast space. A butler's pantry with built-in wine refrigerator and large walk-in pantry add convenience and storage. Upstairs are four generously sized bedrooms, two updated full baths, and laundry. The finished walk-up basement includes a theater room, half bath, fifth bedroom currently used as a gym, and three large storage areas. Outside, the fenced backyard is an entertainer's dream with a custom outdoor kitchen, built-in grill, cabinetry, smoker space, and patio. A storage shed and two-car garage provide additional storage. Major updates include the kitchen (2013), HVAC (2016, 2020), bathrooms (2018, 2021), wood flooring and staircase (2021), carpet (2021), and roof (2021). Classic Southern charm meets modern comfort in this exceptional home!
Property Features
Property Type: Residential - Single Family
Cooling: Central AC
Fenced: Yes
Fuel Type: Liquid Propane
Garage: 2
Heating: Heat Pump, Propane
Home Style: Colonial
Lot Size: 0.39 Acres
Roof Type: Composition Shingle
Stories: 3.0
Year Built: 2000
Feature Descriptions
Basement: Yes
Bathroom: Attach Primary Bath, Separate Vanities
Days on Site: 98
Driveway: Asphalt
Exterior: Vinyl
Fencing: Vinyl
Flooring: Carpet, Ceramic Tile, Wood
Foundation: Concrete Block
Laundry: Dryer, Dryer Hookup, Washer Hookup, Washer
Lot: Garden Spot, Landscaped, Nearly Level, Private
Lot Dimensions: 0.39 Acre(s)
Security: Deadbolts, Bell Camera
Sewer: Public Sewer
Special View Info: Garden View, Residential View
Water: Public Water
Yard Features: Fenced, Flood Lights, Landscaped, Private, Sunny, Outdoor Kitchen
Local Schools
High School: Turner Ashby
Middle School: Wilbur S. Pence
Elementary School: John Wayland
Listed By / Shown By
Listed By
Agency Name: Funkhouser Real Estate Group
Agency Phone: 540-434-2400
Shown By
Agent Name: Garlene Daniel
Agent Phone: Cell: (540) 406-2400
Agency Title: Montague Miller & Co. Realtors

Estimate Your Payment
Estimated Payment
$ 1,885.41 per month $1,666.95 Principal & Interest $0.00 Property Tax (data not provided by mls) $218.46 Homeowner's InsuranceChange Payment Information

Garlene Daniel
Cell: (540) 406-2400
Email Garlene

Privacy Policy / DMCA Notice / ADA Accessibility


This site is hosted, designed and copyright
© 1994 - 2026 by
Delta Media Group, Inc. -- Patent Pending --
Agency License Information: Montague, Miller & Co. is licensed in the state of Virginia.
245 Northview Dr | MLS# 678372
This single family home located at 245 Northview Dr, Dayton, VA 22821 is currently listed for sale with an asking price of $749,000. This property was built in 2000 and has 5 bedrooms and 2 full and 2 partial baths with 3866 sq. ft. Northview Dr is located in the WILLOW WEST subdivision. Search WILLOW WEST real estate on gdaniel.montaguemiller.com today.