

BEDS5
BATHS3 full
SQUARE FEET4,439
MLS#683745
STATUSActive
PROPERTY TYPEResidential - Single Family
SUBDIVISIONHERMITAGE ESTATES
Property Description
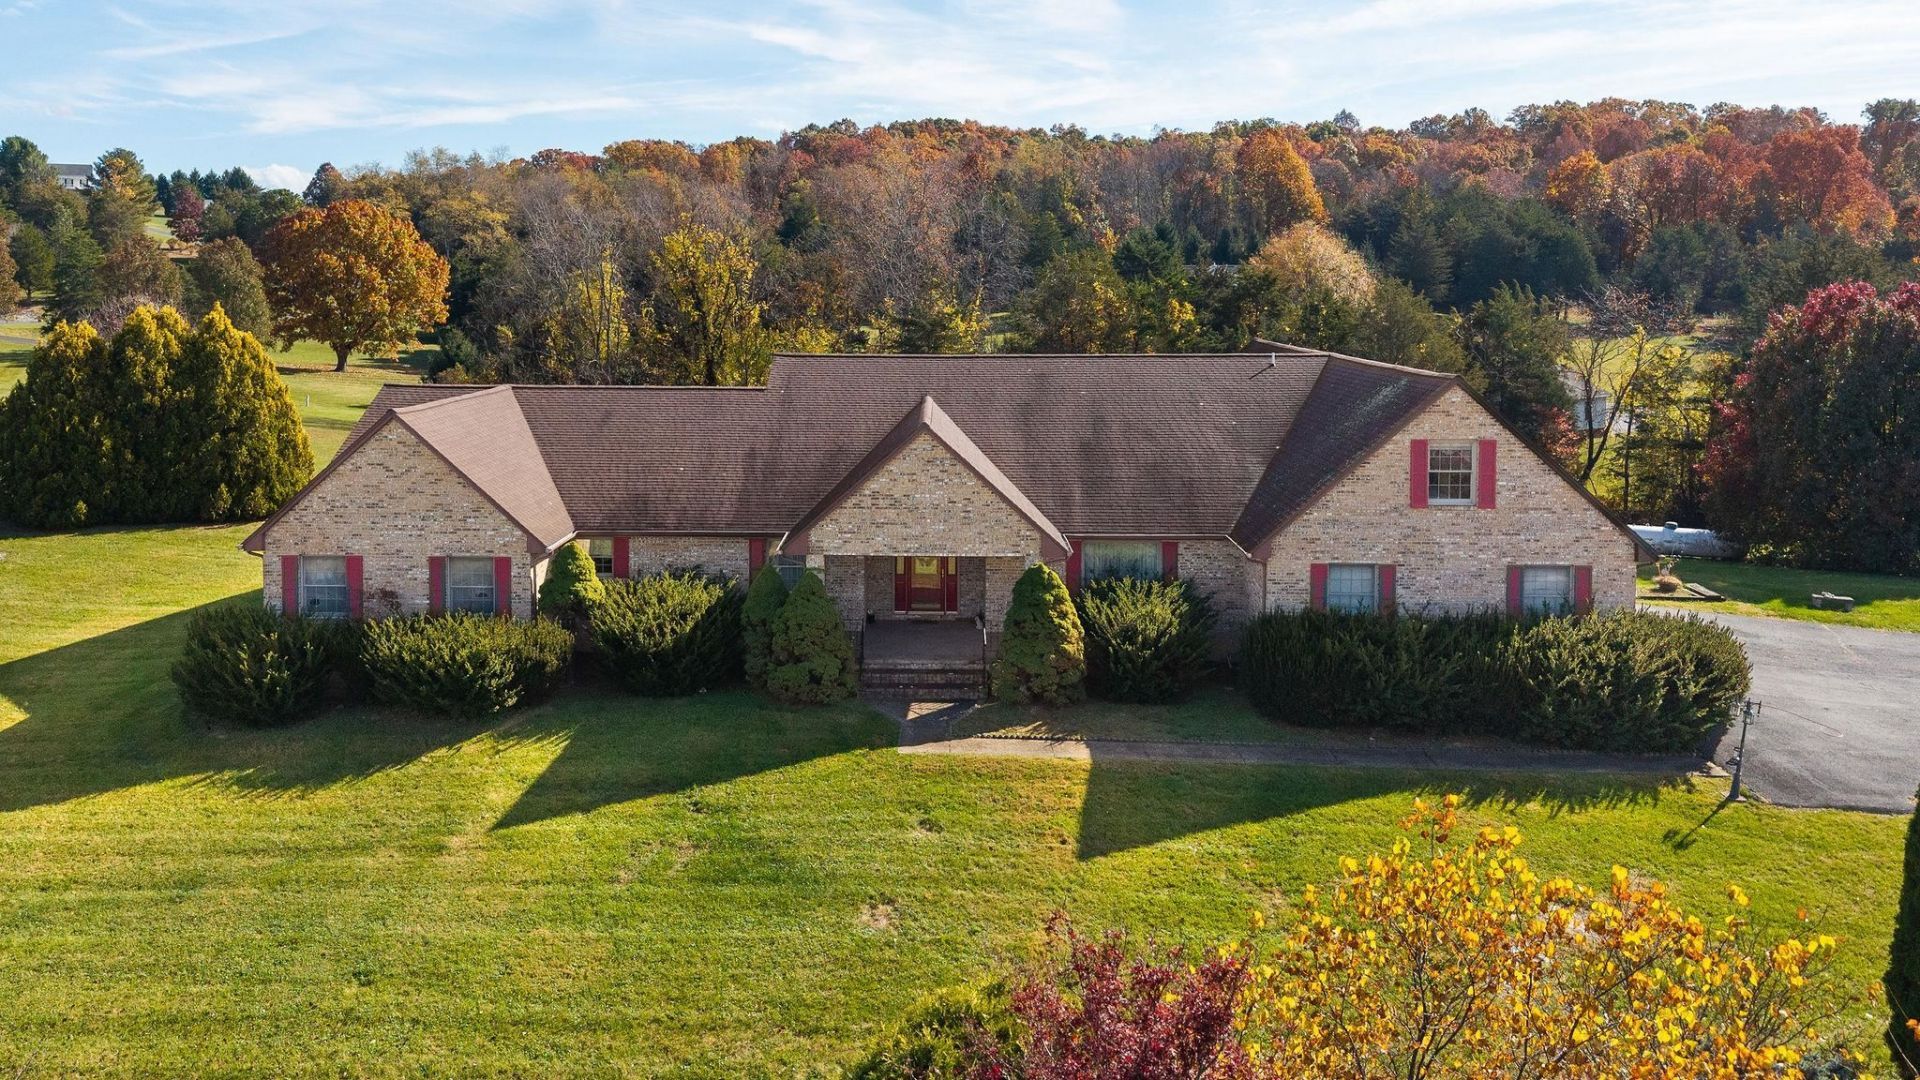
Custom Quality Built Original Owner One Level All Brick Ranch With 5 Bedrooms, 3 Full Baths, Perched on 4.87 Acres with Sweeping Mountain Views! Constructed on a 30 Ft. 12in I Beam with 2x6 Outer Walls! Enormous Family Room With Vaulted Ceilings And Huge Rock Fireplace with Pellet Stove. Bright Airy Kitchen With Oak Cabinets & Nice Breakfast Room With Gas Log Fireplace! Well Appointed Dining Room For All Those Family Gatherings. First Floor Master Suite with Onset Master Bath Features a Jetted Tub, Walk-in Shower, Double Sinks & Walk in Closet! Spacious Front Porch For Watching Those Beautiful Sunsets and Glassed in Sun Room Overlooks Your Fenced in Back Yard. Oversized 2 Car Garage & Storage Building Which Holds Another Car. Priced to Allow For Your Personal Style & Updates! Own Your Little Slice of Heaven!
Property Features
Property Type: Residential - Single Family
Cooling: Central AC, Heat Pump
Garage: 2
Heating: Central Heat, Forced Air, Heat Pump, Pellet, Propane
Home Style: Ranch
Lot Size: 4.87 Acres
Roof Type: Architectural Style, Composition Shingle
Stories: 1.0
Taxes: $3,916
Year Built: 1995
Feature Descriptions
Basement: No
Days on Site: 1
Exterior: Brick
Fireplace Location: Family Room, Kitchen
Flooring: Carpet, Ceramic Tile, Laminate, Linoleum
Foundation: Concrete Block
Kitchen: Formica Counter, Oak Cabinets
Laundry: Dryer, Dryer Hookup, Washer, Washer Hookup
Lot: Garden Spot, Gently Rolling, Landscaped
Lot Dimensions: 4.87 Acre(s)
Sewer: Installed Conventional
Special View Info: Mountain View, Panoramic View
Water: Individual Well
Windows: 10' Ceilings, Double-hung Windows, Insulated Windows, Tilt Sash Windows, Vaulted/Cathedral Ceiling
Room Sizes
Kitchen: 15'12x14'6
Breakfast Room: 16'5x15'10
Family Room: 30'12x28'2
Dining Room: 19'4x14'12
Primary Bedroom: 15'10x13'2
Primary Bath: 14'12x8'8
Bedroom: 17'9x12'11
Bedroom: 16'9x10'10
Bedroom: 16'5x11'4
Laundry: 8'3x7'10
Full Bath: 14'x8'8
Bonus Room: 32'4x11'6
Full Bath: 10'8x5'11
Sun Room: 26'5x9'6
Local Schools
High School: Wilson Memorial
Middle School: Wilson
Elementary School: Hugh K. Cassell
Listed By / Shown By
Listed By
Agency Name: AUGUSTA REALTY GROUP
Agency Phone: 540-943-4500
Shown By
Agent Name: Garlene Daniel
Agent Phone: Cell: (540) 406-2400
Agency Title: Montague Miller & Co. Realtors

Estimate Your Payment
Estimated Payment
$ 2,336.34 per month $1,777.11 Principal & Interest $326.33 Property Tax $232.90 Homeowner's InsuranceChange Payment Information

Garlene Daniel
Cell: (540) 406-2400
Email Garlene

Privacy Policy / DMCA Notice / ADA Accessibility


This site is hosted, designed and copyright
© 1994 - 2026 by
Delta Media Group, Inc. -- Patent Pending --
Agency License Information: Montague, Miller & Co. is licensed in the state of Virginia.
2394 Hermitage Rd | MLS# 683745
This single family home located at 2394 Hermitage Rd, Waynesboro, VA 22980 is currently listed for sale with an asking price of $798,500. This property was built in 1995 and has 5 bedrooms and 3 full baths with 4439 sq. ft. Hermitage Rd is located in the HERMITAGE ESTATES subdivision. Search HERMITAGE ESTATES real estate on gdaniel.montaguemiller.com today.