

BEDS3
BATHS2 full
SQUARE FEET2,036
MLS#VASH2015740
STATUSACTIVE
PROPERTY TYPEResidential - Single Family
SUBDIVISIONINDIAN SPRING PARK
SCHOOLSHENANDOAH COUNTY PUBLIC SCHOOLS
Property Description
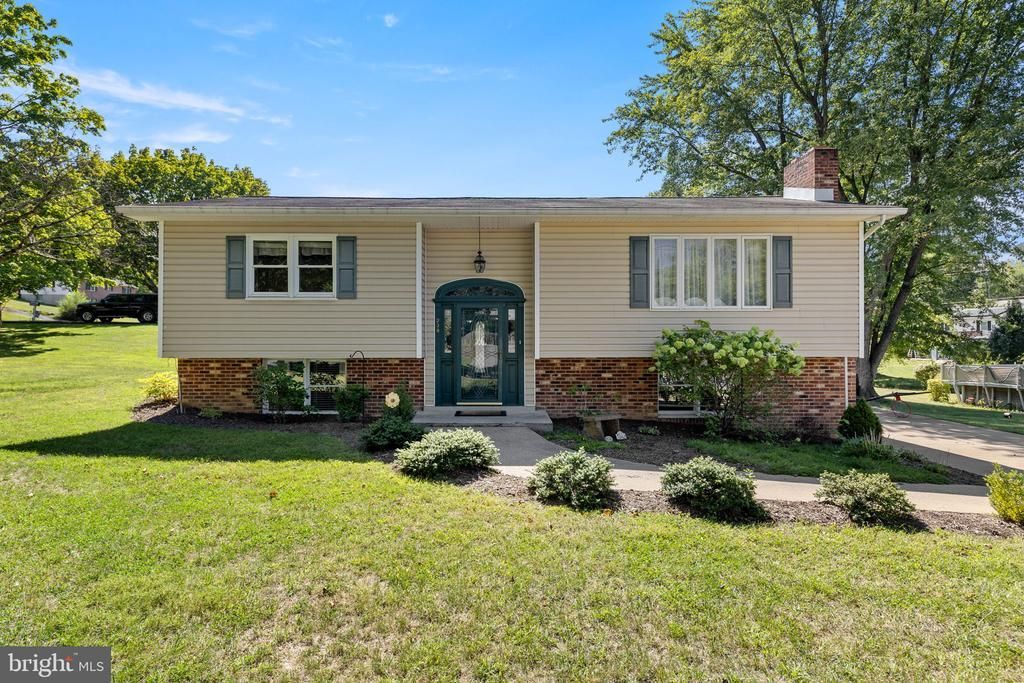
Welcome to 238 Indian Spring Road! Solid split-foyer home on nearly half an acre parcel. Built in 1976, this home offers an easy layout and outdoor space to enjoy. The kitchen features light wood cabinetry with a peninsula that makes entertaining easy. The combined kitchen and dining area leads through a sliding glass door onto the covered back deck with a ceiling fan — a great spot for morning coffee or evening dinners. Beneath the deck, the walkout basement offers easy access through its own sliding glass doors. Cozy up in the living room by the brick fireplace on chilly evenings. The basement offers a second brick fireplace, making it easy to add a rec room or extra living space. Baseboard heating keeps things simple and efficient, with air conditioning window units. Outside, you'll find an above-ground pool for summer days and a storage shed for extra space — all set on a spacious 0.46-acre lot with room to spread out. This home is very close to Woodstock's Indian Springs Wetland Park - a peaceful 1-acre nature reserve with a walking trail and observation deck. Located just minutes from downtown Woodstock - with lots of restaurants, shops, a movie theater, and more! Schedule your showing today!
Property Features
Property Type: Residential - Single Family
Basement: Yes
Basement: Daylight, Full, Fully Finished, Heated, Interior Access, Outside Entrance, Rear Entrance, Walkout Level
Cooling: Window Unit(s)
Fireplaces: 2
Fuel Type: Electric, Propane - Leased
Heating: Baseboard - Electric
Home Style: Split Foyer
Lot Size: 0.46 Acres
Roof Type: Shingle
Stories: 2.0
Taxes: $1,702
Year Built: 1976
Feature Descriptions
Additional Structures: Above Grade, Below Grade
Appliances: Built-In Microwave, Cooktop, Dishwasher, Dryer - Electric, Oven - Wall, Refrigerator, Washer
Days on Site: 3
Electric: 200+ Amp Service
Exterior: Brick, Combination, Vinyl Siding
Exterior: Outbuilding(s), Other
Fireplace: Gas/Propane, Fireplace - Glass Doors, Screen
Interior: Bathroom - Stall Shower, Bathroom - Tub Shower, Ceiling Fan(s), Carpet, Combination Kitchen/Dining, Kitchen - Island
Lot Dimensions: 0.46 Acre(S)
Number of Rooms: 3
Parking Features: Concrete Driveway
Parking Notes: 2 Total Parking Spaces
Sewer: Public Sewer
SQFT Above Finished: 1046
SQFT Below Finished: 990
SQFT Total Finished: 2036
Structure Type: Detached
Swimming Pool: Above Ground
Total Garage/Parking Spaces: 2
Utilities: Propane, Phone Available
Water: Public
Local Schools
High School: CENTRAL
Middle School: PETER MUHLENBERG
Elementary School: W.W. ROBINSON
School District: SHENANDOAH COUNTY PUBLIC SCHOOLS
Listed By / Shown By
Listed By
Agency Name: Skyline Team Real Estate
Agency Phone: 5404595555
Shown By
Agent Name: Garlene Daniel
Agent Phone: Cell: (540) 406-2400
Agency Title: Montague Miller & Co. Realtors

Estimate Your Payment
Estimated Payment
$ 972.52 per month $734.44 Principal & Interest $141.83 Property Tax $96.25 Homeowner's InsuranceChange Payment Information

Garlene Daniel
Cell: (540) 406-2400
Email Garlene

Privacy Policy / DMCA Notice / ADA Accessibility


This site is hosted, designed and copyright
© 1994 - 2026 by
Delta Media Group, Inc. -- Patent Pending --
Agency License Information: Montague, Miller & Co. is licensed in the state of Virginia.
238 Indian Spring Road | MLS# VASH2015740
This single family home located at 238 Indian Spring Road, Woodstock, VA 22664 is currently listed for sale with an asking price of $330,000. This property was built in 1976 and has 3 bedrooms and 2 full baths with 2036 sq. ft. Indian Spring Road is located in the INDIAN SPRING PARK subdivision within the SHENANDOAH COUNTY PUBLIC SCHOOLS school district. Search INDIAN SPRING PARK real estate on gdaniel.montaguemiller.com today.