

BEDS4
BATHS4 full 1 partial
SQUARE FEET4,605
MLS#681742
STATUS
PROPERTY TYPEResidential - Single Family
SUBDIVISIONFOXWOOD FOREST
Property Description
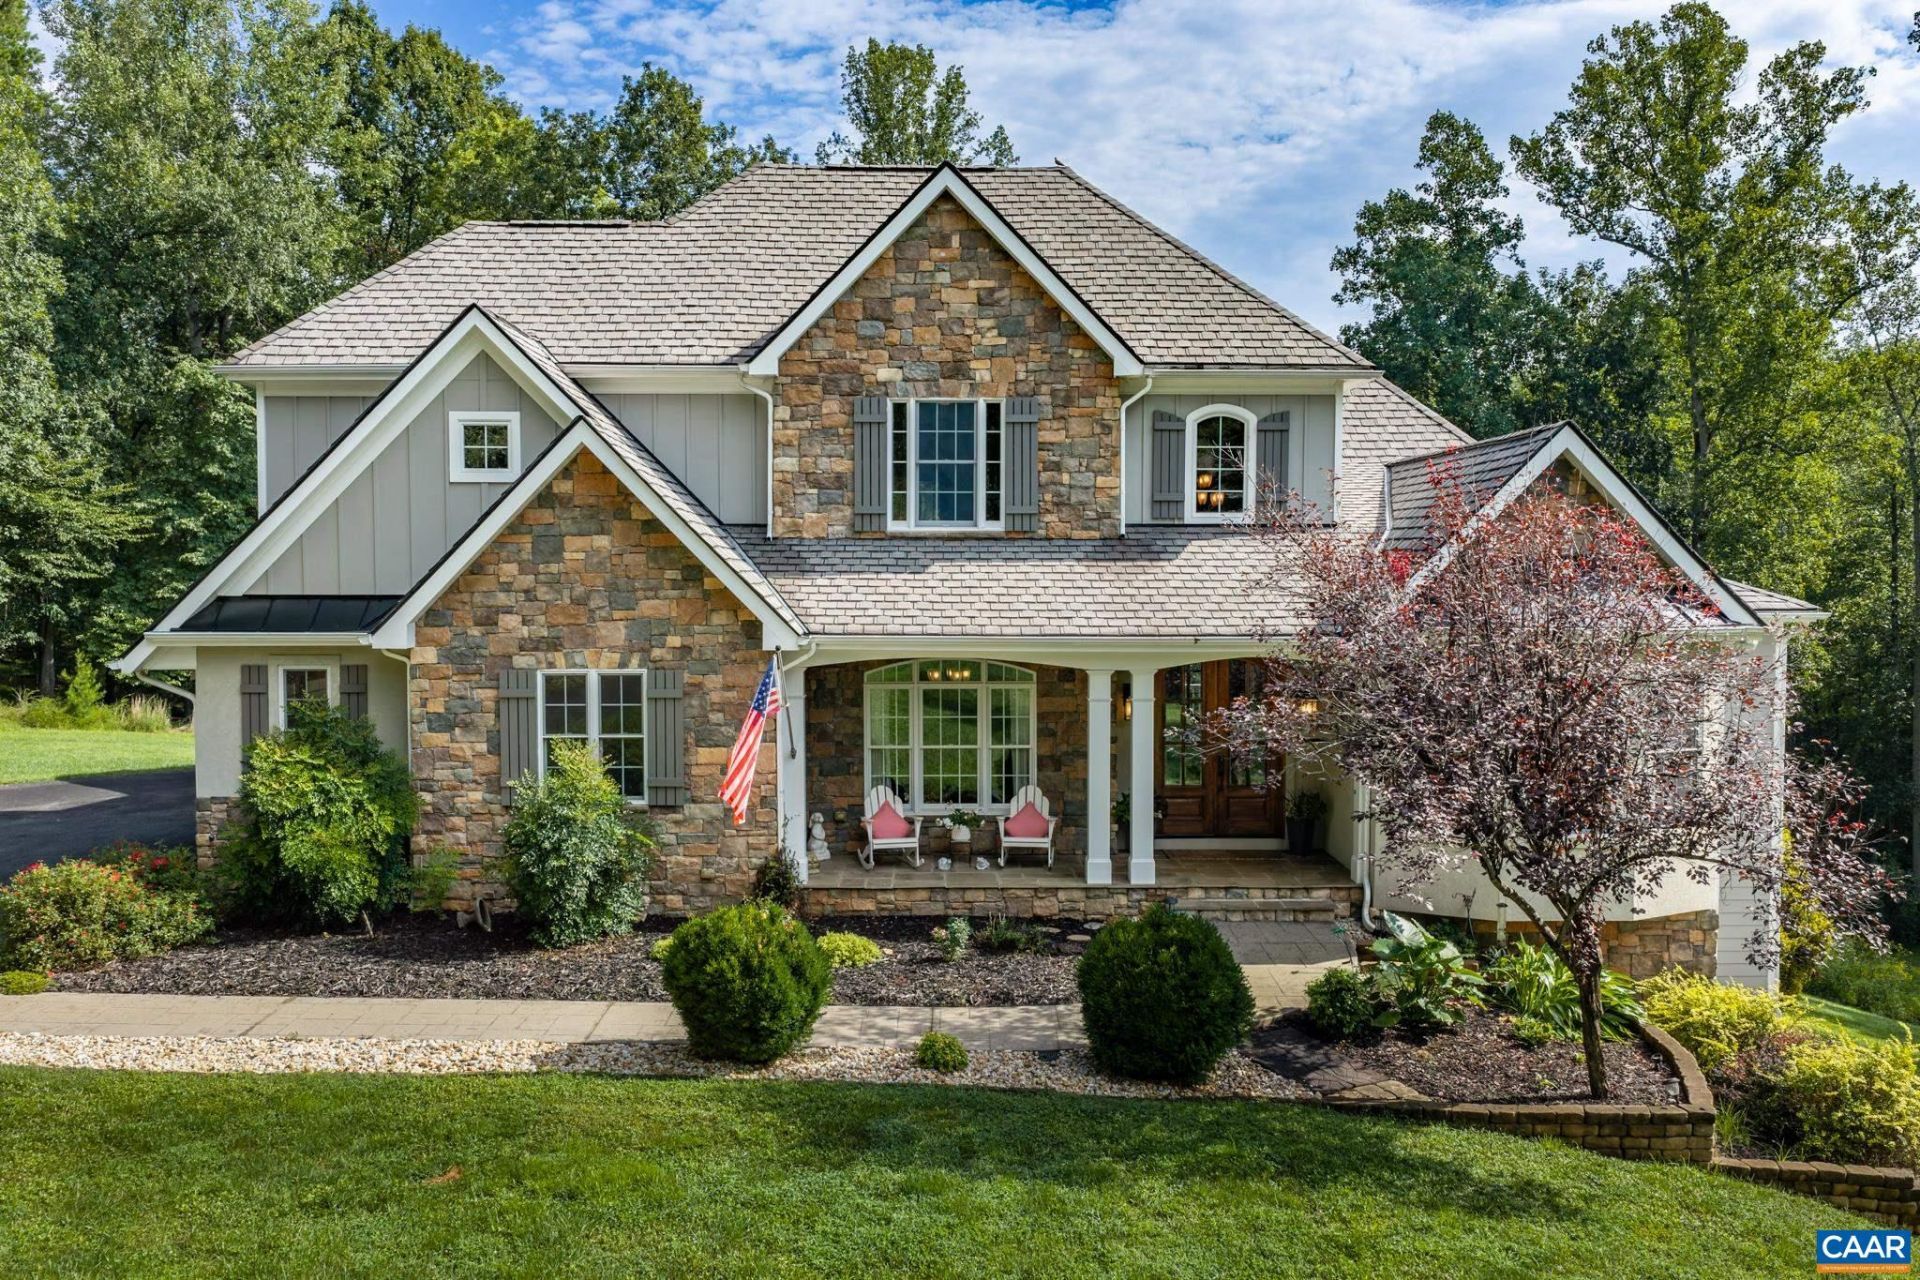
Exquisitely nestled on 3.71 acres in prestigious Foxwood Forest in Northern Albemarle County. Spectacular features: 1st floor primary bedroom/attached bath, 4 bay garage, w/ recreation and billiard/ping pong rms in the FINISHED BASEMENT. Upon entry the 2-story great room entices you to spend evenings by the majestic gas log fireplace while enjoying full access to the covered rear deck overlooking the serene forestry landscape. This 4 BR, 4+ bath, 4,605 finished SF home includes a screened-in rear porch, covered front porch, and a hideaway study/library. Enjoy cooking/entertaining in the pristine kitchen w/ stainless steel appliances, granite counter tops, double oven, gas cook top, cherry cabinets, and breakfast bar w/ nook. Gorgeous Brazilian cherry floors on the entire 1st floor together with luxurious ceramic tiled baths for the ultimate spa experience. Enchanting Sandy Branch Creek along the rear perimeter of the property. Approx. 1 mile from Preddy Creek Park; a 571-acre park offering 16 miles of trails for mountain biking, hiking, running, & horseback riding. Country setting located just 12 minutes from the Hollymead Town Center. High speed internet/TV serviced by Xfinity (Comcast).
Property Features
Property Type: Residential - Single Family
Basement: Yes
Basement: Heated, Interior Entry, Partially Finished, Walk-Out Access
Cooling: Central Air, Heat Pump
Fireplaces: 2
Garage: 4 car attached
Heating: Central, Heat Pump, Natural Gas
Lot Size: 3.71 Acres
Roof Type: Architectural, Copper
Stories: 2.0
Taxes: $9,955
Year Built: 2008
Amenities
Double Vanity
Jetted Tub
Primary Downstairs
Sitting Area in Primary
Walk-In Closet(s)
Breakfast Bar
Breakfast Area
Entrance Foyer
High Ceilings
Loft
Recessed Lighting
Vaulted Ceiling(s)
Landscape Lights
Porch
Feature Descriptions
Appliances: Built-In Oven, Double Oven, Dishwasher, Gas Cooktop, Disposal, Microwave, Refrigerator, Dryer, Water Softener, Washer
Association Amenities: None
Community Features: Stream
Days on Site: 8
Exterior: Fiber Cement, Stick Built, Stone, Stucco
Fireplace: Two, Glass Doors, Gas Log
Flooring: Carpet, Ceramic Tile, Hardwood, Stone
HOA: Yes
HOA Fee: 450/ Annually
Laundry: Sink
Lot: Cul-De-Sac, Landscaped, Level, Partially Cleared, Wooded, Waterfront
Parcel#: 03400-00-00-13600
Parking: Attached, Electricity, Garage, Garage Door Opener, Garage Faces Rear, Garage Faces Side
Parking Notes: Attached, Electricity, Garage, Garage Door Opener, Gar
Patio/Porch: Rear Porch, Covered, Deck, Front Porch, Patio, Porch, Screened, Wood
Security: Smoke Detector(s)
Sewer: Septic Tank
Special View Info: Residential
Topography: Rolling
Utilities: Cable Available
View: Residential
Water: Private, Well
Window: Insulated Windows, Screens, Tilt-In Windows, Transom Window(s)
Local Schools
High School: Albemarle
Middle School: Lakeside
Elementary School: Baker-Butler
Listed By / Shown By
Listed By
Agency Name: TARGET THE MARKET REAL ESTATE
Agency Phone: 434-882-4000
Shown By
Agent Name: Garlene Daniel
Agent Phone: Cell: (540) 406-2400
Agency Title: Montague Miller & Co. Realtors

Estimate Your Payment
Estimated Payment
$ 3,913.19 per month $2,726.32 Principal & Interest $829.58 Property Tax $357.29 Homeowner's InsuranceChange Payment Information

Garlene Daniel
Cell: (540) 406-2400
Email Garlene

Privacy Policy / DMCA Notice / ADA Accessibility


This site is hosted, designed and copyright
© 1994 - 2026 by
Delta Media Group, Inc. -- Patent Pending --
Agency License Information: Montague, Miller & Co. is licensed in the state of Virginia.
2155 Quail Run Ln | MLS# 681742
This single family home located at 2155 Quail Run Ln, Barboursville, VA 22923 is currently listed for sale with an asking price of $1,225,000. This property was built in 2008 and has 4 bedrooms and 4 full and 1 partial baths with 4605 sq. ft. Quail Run Ln is located in the FOXWOOD FOREST subdivision. Search FOXWOOD FOREST real estate on gdaniel.montaguemiller.com today.