

BEDS4
BATHS3 full 1 partial
SQUARE FEET3,896
MLS#VAOR2014884
STATUSACTIVE
PROPERTY TYPEResidential - Single Family
SUBDIVISIONLAKE OF THE WOODS
SCHOOLORANGE COUNTY PUBLIC SCHOOLS
Property Description
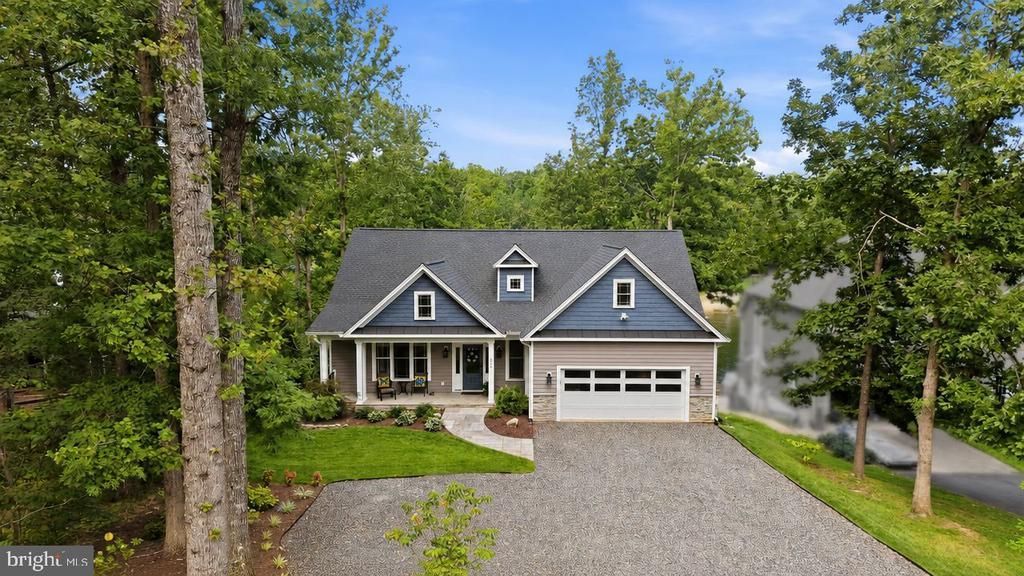
Discover your new lakefront retreat on one of the most exclusive coves at Lake of the Woods. Designed by the owner for premium views from multiple rooms and expertly constructed by Battlefield Homes. This new build is the perfect floor plan for relaxing, entertaining and enjoying the view. Expansive windows frame the natural light that flows throughout the home. Modern finishes and open floor plan make this spacious home perfect for full time or weekend enjoyment. The main level features a primary bedroom and ensuite designed to accommodate wheelchair access. The 9 foot ceilings and tray ceiling in the family room lead to an oversized screened-in porch and Trex flooring covered deck at rear. The gourmet kitchen with center island, Cygnet Drift (engineered quartz) countertops, custom cabinetry and stainless steel appliances are designed for the ultimate chef. The breakfast area off of the kitchen features wonderful views of the manicured lawn and private dock. The lower level features a second primary suite and two additional bedrooms to accommodate family or friends with their own living areas. An oversized recreation room with electric fireplace leads to the patio and your new private oasis. Upgraded luxury vinyl plank (LVP) flooring enhances the clean an open feeling in this home. The family room and recreation room are anchored with custom fireplaces (gas and electric). You can view your new oasis from the main level expansive deck with screened-in porch or the patio attached to the lower level. Custom hardscaping takes you with a gentle grade from the home leads you to the waterfront. The upgraded dock features trex decking and walk down stairs into the lake. Turtle island is a fan favorite throughout the year as the lake turtles gather on their private floating dock. The owners have done extensive landscaping and automated watering for the flower beds for every season. The owners have thought of everything including an exterior shower on the side of the home.
Property Features
Property Type: Residential - Single Family
Basement: Yes
Basement: Daylight, Full, Connecting Stairway, Fully Finished, Heated, Improved, Outside Entrance, Walkout Level, Windows
Cooling: Central A/C
Fireplaces: 2
Fuel Type: Propane - Owned
Garage: 2
Heating: Forced Air
Home Style: Ranch/Rambler
Lot Size: 0.04 Acres
Stories: 2.0
Taxes: $6,244
Year Built: 2023
Feature Descriptions
Accessibility: Level Entry - Main
Additional Structures: Above Grade, Below Grade
Appliances: Built-In Microwave, Built-In Range, Dishwasher, Disposal, Dryer, Extra Refrigerator/Freezer, Refrigerator, Washer
Community Amenities: Beach, Club House, Fitness Center, Gated Community, Golf Club, Pickleball Courts, Pool - Outdoor, Recreational Center, Tennis Courts, Riding/Stables, Picnic Area, Meeting Room, Tot Lots/Playground, Soccer Field
Days on Site: 8
Exterior: Stone, Shake Siding
Flooring: Luxury Vinyl Plank
HOA Fee: $2600.00/Annually
Interior: Entry Level Bedroom, Family Room Off Kitchen, Floor Plan - Open, Kitchen - Eat-In, Kitchen - Gourmet, Kitchen - Table Space, Primary Bath(s), Upgraded Countertops, Walk-in Closet(s), Window Treatments, Bathroom - Walk-In Shower, Bathroom - Tub Shower, Ceiling Fan(s)
Location: Lake
Lot Dimensions: 0.04 Acre(S)
Parking Features: Gravel Driveway
Parking Notes: 2 Total Parking Spaces
Pet Restrictions: Case by Case Basis
Rooms: Dining Room, Primary Bedroom, Bedroom 2,Bedroom 3,Bedroom 4,Kitchen, Family Room, Breakfast Room, Other, Recreation Room
Sewer: Public Sewer
Special View Info: Lake, Water
SQFT Above Finished: 2004
SQFT Below Finished: 1892
SQFT Total Finished: 3896
Structure Type: Detached
Total Garage/Parking Spaces: 2
Water: Public
Water Access: Fishing Allowed, Personal Watercraft (PWC), Boat - Powered, Canoe/Kayak
Waterfront: Private Dock Site
Room Sizes
Primary Bedroom: 16 x 15 Level - Main
Dining Room: 17 x 12 Level - Main
Kitchen: 17 x 15 Level - Main
Family Room: 23 x 17 Level - Main
Breakfast Room: 14 x 9 Level - Main
Bedroom 2: 17 x 13 Level - Lower 1
Bedroom 3: 16 x 9 Level - Lower 1
Bedroom 4: 14 x 10 Level - Lower 1
Recreation Room: 40 x 17 Level - Lower 1
Other: 22 x 8 Level - Lower 1
Local Schools
High School: ORANGE CO.
Middle School: LOCUST GROVE
Elementary School: LOCUST GROVE
School District: ORANGE COUNTY PUBLIC SCHOOLS
Listed By / Shown By
Listed By
Agency Name: EXP Realty, LLC
Agency Phone: 8668257169
Shown By
Agent Name: Garlene Daniel
Agent Phone: Cell: (540) 406-2400
Agency Title: Montague Miller & Co. Realtors

Estimate Your Payment
Estimated Payment
$ 4,359.11 per month $3,393.99 Principal & Interest $520.33 Property Tax $444.79 Homeowner's InsuranceChange Payment Information

Garlene Daniel
Cell: (540) 406-2400
Email Garlene

Privacy Policy / DMCA Notice / ADA Accessibility


This site is hosted, designed and copyright
© 1994 - 2026 by
Delta Media Group, Inc. -- Patent Pending --
Agency License Information: Montague, Miller & Co. is licensed in the state of Virginia.
208 Beachside Cove | MLS# VAOR2014884
This single family home located at 208 Beachside Cove, Locust Grove, VA 22508 is currently listed for sale with an asking price of $1,525,000. This property was built in 2023 and has 4 bedrooms and 3 full and 1 partial baths with 3896 sq. ft. Beachside Cove is located in the LAKE OF THE WOODS subdivision within the ORANGE COUNTY PUBLIC SCHOOLS school district. Search LAKE OF THE WOODS real estate on gdaniel.montaguemiller.com today.