

BEDS3
BATHS2 full
SQUARE FEET1,694
MLS#369225
STATUS
PROPERTY TYPEResidential - Single Family
SCHOOLCampbell
Property Description
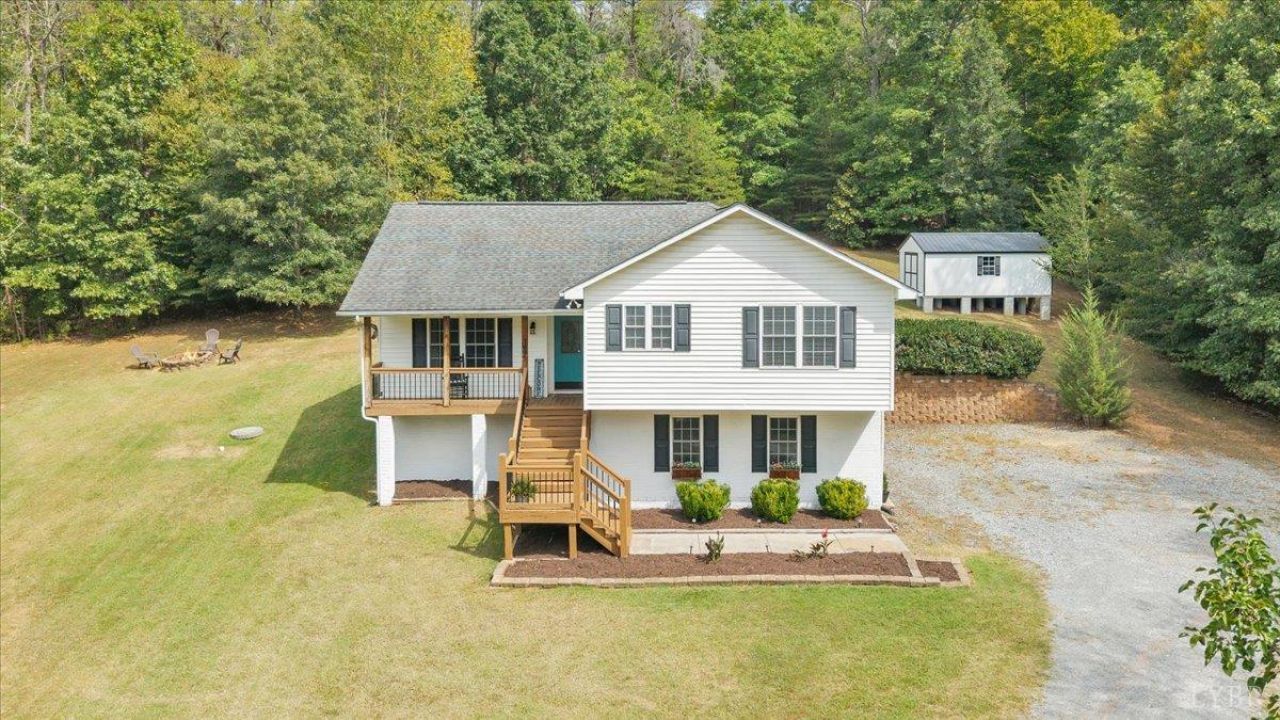
On a private, 3-acre lot framed by mature trees and charming landscaping, this delightful home offers the perfect blend of country tranquility and everyday convenience- just 20 minutes from Lynchburg! Key Features & Highlights: Hardwood floors throughout the main living areas, a spacious living room featuring vaulted ceilings and a seamless casual dining area open to the refreshed and ready for your culinary adventures. The upper level includes a comfortable primary bedroom with an attached full bathroom, plus two additional well-sized bedrooms and a second full bathroom. The lower level features a cozy family room, offering fantastic extra space to relax, play or entertain. Spend your evenings unwinding on the great-sized deck overlooking the expansive backyard, or gather around the backyard fire pit under the stars. Low-maintenance vinyl siding and an attached 1-car garage for added convenience. This property delivers space, privacy and charm.
Property Features
Property Type: Residential - Single Family
Basement: Yes
Cooling: Heat Pump
Garage: 1 car attached
Heating: Heat Pump
Home Style: Split Level
Lot Size: 3.24 Acres
Roof Type: Shingle
Taxes: $654
Year Built: 2004
Amenities
Ceiling Fan(s)
Drywall
Primary Bed w/Bath
Deck
Off-Street Parking
Front Porch
Landscaped
Feature Descriptions
Appliance Features: Dishwasher, Microwave, Range-Elec, Refrigerator
Basement Features: Crawl Space, Exterior Entrance, Finished, Garage, Interior Entrance, Walkout
Days on Site: 4
Exterior: Vinyl Siding
Laundry Features: Dryer Connection, Second Floor, Separate Laundry Rm., Washer Connections
Lot Dimensions: 3.2400 Acre(s)
Parking Notes: In Basement
Sewer: Septic Tank
Water: County
Room Sizes
Primary: 13.0 x 17.0
Bedroom 2: 9.0 x 14.0
Bedroom 3: 10.0 x 14.0
Dining Room: 9.0 x 10.0
Family Room: 19.0 x 12.0
Kitchen: 11.0 x 11.0
Laundry Room: 5.0 x 5.0
Living Room: 18.0 x 16.0
Local Schools
School District: Campbell
Listed By / Shown By
Listed By
Agency Name: Berkshire Hathaway HomeServices Dawson Ford Garbee & Co.
Shown By
Agent Name: Garlene Daniel
Agent Phone: Cell: (540) 406-2400
Agency Title: Montague Miller & Co. Realtors

Estimate Your Payment
Estimated Payment
$ 947.87 per month $789.85 Principal & Interest $54.50 Property Tax $103.51 Homeowner's InsuranceChange Payment Information

Garlene Daniel
Cell: (540) 406-2400
Email Garlene

Privacy Policy / DMCA Notice / ADA Accessibility


This site is hosted, designed and copyright
© 1994 - 2026 by
Delta Media Group, Inc. -- Patent Pending --
Agency License Information: Montague, Miller & Co. is licensed in the state of Virginia.
1957 Masons Mill Road | MLS# 369225
This single family home located at 1957 Masons Mill Road, Evington, VA 24550 is currently listed for sale with an asking price of $354,900. This property was built in 2004 and has 3 bedrooms and 2 full baths with 1694 sq. ft. Masons Mill Road is located within the Campbell school district. Search Evington real estate on gdaniel.montaguemiller.com today.