

BEDS3
BATHS1 full
SQUARE FEET1,365
MLS#VAPW2129050
STATUSACTIVE
PROPERTY TYPEResidential - Single Family
SUBDIVISIONKERILL HEIGHTS
SCHOOLPRINCE WILLIAM COUNTY PUBLIC SCHOOLS
Property Description
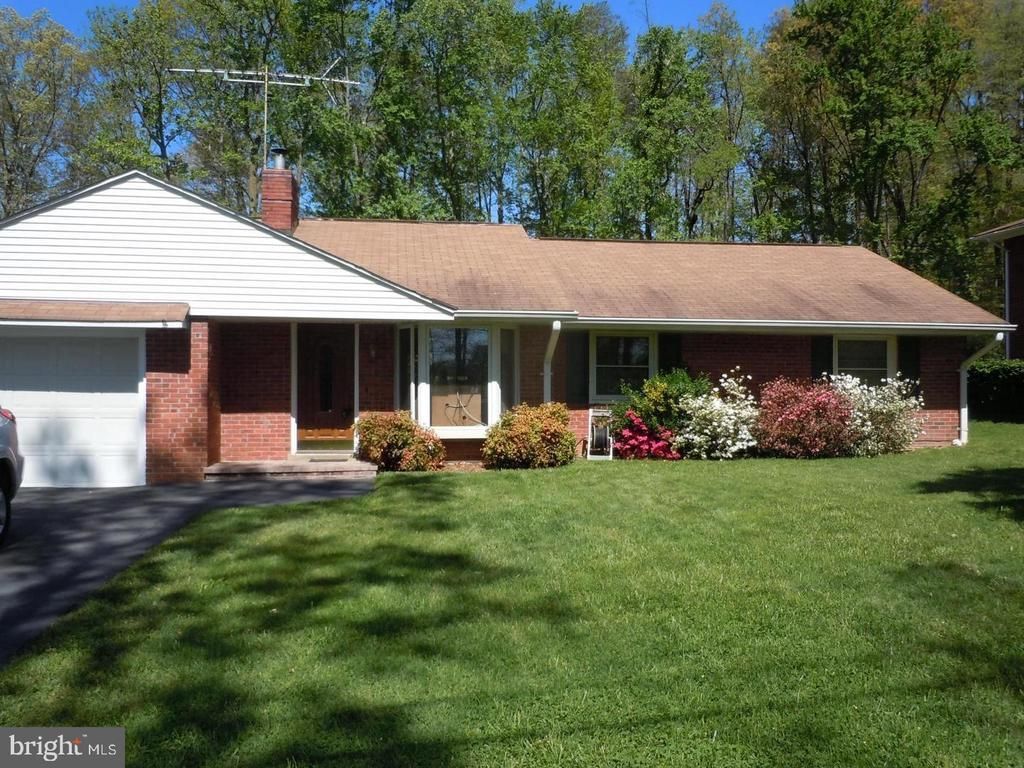
Welcome home to this well-maintained rambler offering comfort, charm, and move in-ready convenience. Recently painted throughout, this home features beautifully refinished hardwood floors, ceramic tile flooring in the kitchen and bath, updated lighting, and a new HVAC system for year-round comfort. The front and rear entry doors have been replaced, and the electrical panel has been upgraded to 200 amps for added peace of mind. Outside, enjoy a level backyard complete with a brick patio and walkway, two storage sheds, and a partially fenced yard, perfect for gardening, entertaining, pets, or outdoor recreation. Conveniently located with easy access to commuter routes, shopping, dining, and local amenities, this property is ready for its next owner to move right in and make it their own. Whether you're a first-time homebuyer, downsizing, or looking for a low-maintenance home with thoughtful updates, this charming property offers exceptional value and endless potential.
Property Features
Property Type: Residential - Single Family
Basement: Yes
Cooling: Central A/C, Ceiling Fan(s)
Fireplaces: 1
Fuel Type: Electric
Garage: 1
Heating: Central
Home Style: Ranch/Rambler
Lot Size: 0.26 Acres
Stories: 2.0
Taxes: $3,718
Year Built: 1963
Feature Descriptions
Additional Structures: Above Grade, Below Grade
Appliances: Dishwasher, Disposal, Dryer, Stove, Refrigerator, Washer
Days on Site: 6
Electric: 200+ Amp Service
Exterior: Brick
Fencing: Other, Partially
Flooring: Carpet, Wood
Interior: Kitchen - Table Space, Kitchen - Country, Family Room Off Kitchen, Primary Bath(s), Window Treatments, Wood Floors, Stove - Wood, Floor Plan - Open
Lot: Backs to Trees, Cul-de-sac, Partly Wooded, Trees/Wooded
Lot Dimensions: 0.26 Acre(S)
Parking Features: Asphalt Driveway
Parking Notes: 1 Total Parking Spaces
Pet Restrictions: No Pet Restrictions
Sewer: Public Sewer
SQFT Above Finished: 1365
SQFT Total Finished: 1365
Structure Type: Detached
Total Garage/Parking Spaces: 1
Utilities: Electric Available
Water: Public
Wooded: Yes
Local Schools
School District: PRINCE WILLIAM COUNTY PUBLIC SCHOOLS
Listed By / Shown By
Listed By
Agency Name: Allison James Estates & Homes
Agency Phone: 8665156819
Shown By
Agent Name: Garlene Daniel
Agent Phone: Cell: (540) 406-2400
Agency Title: Montague Miller & Co. Realtors

Estimate Your Payment
Estimated Payment
$ 1,442.59 per month $1,001.50 Principal & Interest $309.83 Property Tax $131.25 Homeowner's InsuranceChange Payment Information

Garlene Daniel
Cell: (540) 406-2400
Email Garlene

Privacy Policy / DMCA Notice / ADA Accessibility


This site is hosted, designed and copyright
© 1994 - 2026 by
Delta Media Group, Inc. -- Patent Pending --
Agency License Information: Montague, Miller & Co. is licensed in the state of Virginia.
18724 Kerill Road | MLS# VAPW2129050
This single family home located at 18724 Kerill Road, Triangle, VA 22172 is currently listed for sale with an asking price of $450,000. This property was built in 1963 and has 3 bedrooms and 1 full baths with 1365 sq. ft. Kerill Road is located in the KERILL HEIGHTS subdivision within the PRINCE WILLIAM COUNTY PUBLIC SCHOOLS school district. Search KERILL HEIGHTS real estate on gdaniel.montaguemiller.com today.