

BEDS3
BATHS2 full 1 partial
SQUARE FEET1,759
MLS#VACU2014884
STATUSACTIVE
PROPERTY TYPEResidential - Single Family
SUBDIVISIONMEADOWS OF CULPEPER
SCHOOLCULPEPER COUNTY PUBLIC SCHOOLS
Property Description
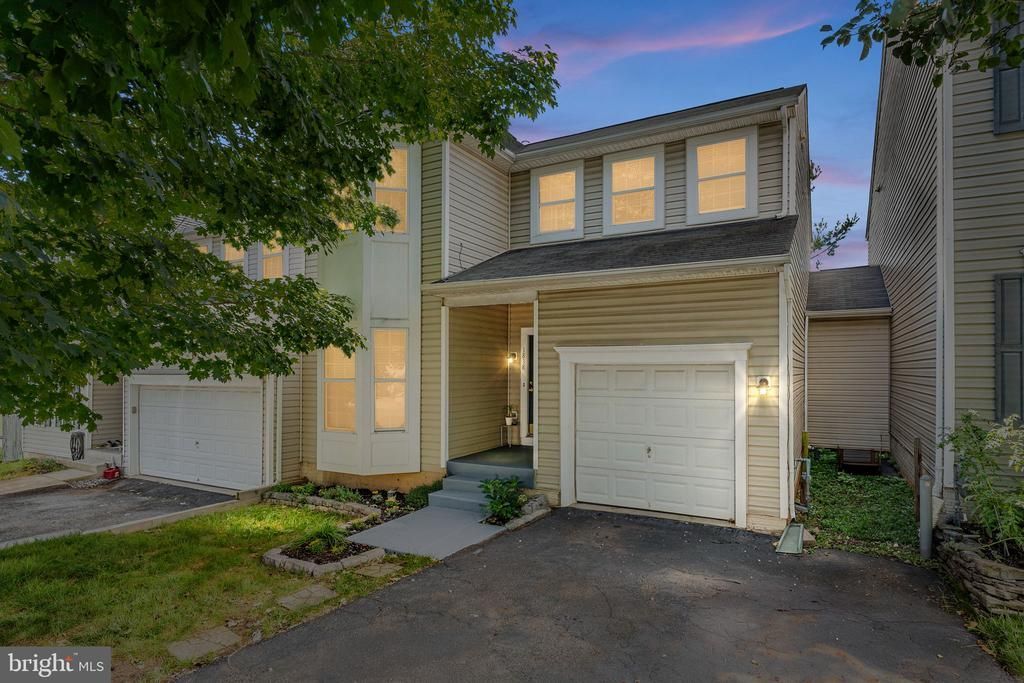
Don't miss your opportunity to discover this hidden gem at 1818 Sunflower Drive in the sought-after Meadows of Culpeper community. Nestled right in Culpeper, this home offers small-town charm with easy access to shopping, dining, schools, commuter routes, and historic downtown Culpeper—just about 1.5 miles away with its Amtrak station, local boutiques, and restaurants. Washington, D.C. and Richmond are each about a 1.5-hour drive away, while Charlottesville and Fredericksburg are about an hour away. As you pull up, you'll appreciate the double driveway, attached one-car garage, and cute covered front porch. Step inside this beautifully renovated 3-bedroom, 2.5-bath home and you'll immediately notice the warmth, pride of ownership, and thoughtful attention to detail throughout. The main level features a welcoming living room with a bay window, coat closet, convenient half bath, and hardwood floors. Toward the rear of the home, the open layout offers flexibility for an additional sitting area beside the cozy gas fireplace, extra eating space, or both. At the heart of the home is the showstopping custom kitchen. Beautiful countertops, custom cabinetry, and an island with removable table space create a unique setup that easily adapts to your needs. Keep the extended surface for additional seating and eating space, or remove it for a more streamlined island. And be sure to peek inside the charming pantry, where custom shelving and thoughtful details make this little space one you'll want to show off to all your guests. Step outside and enjoy even more space to unwind on your new deck—perfect for relaxing at the end of the day, enjoying your morning coffee, or firing up the grill and entertaining family and friends. Hardwood stairs and railings, accented by a gorgeous feature wall, lead to the upper level where you'll find three spacious bedrooms, two full bathrooms, upstairs laundry, and another charming bay window. The expansive primary suite includes a large walk-in closet and private bath with both a shower stall and separate large soaking tub. If you're looking for room to grow, the unfinished walkout basement offers plenty of potential. Direct walkout access, a full-size window, rough-in plumbing, and generous unfinished space open the door to a future recreation room, gym, workshop, additional storage, or the possibility of creating an additional bedroom and full bathroom. With custom touches, flexible living space, indoor and outdoor living options, and a convenient Culpeper location, 1818 Sunflower Drive is ready to welcome its next owner. Schedule your showing and come see what makes this home such a special find.
Property Features
Property Type: Residential - Single Family
Basement: Yes
Basement: Full, Rear Entrance, Unfinished, Space For Rooms, Walkout Level, Windows, Other
Cooling: Central A/C
Fireplaces: 1
Fuel Type: Natural Gas
Garage: 1
Heating: Forced Air, Heat Pump(s)
Home Style: Traditional
Lot Size: 0.07 Acres
Stories: 3.0
Taxes: $1,474
Year Built: 2004
Feature Descriptions
Additional Structures: Above Grade, Below Grade
Appliances: Dishwasher, Disposal, Washer, Dryer, Refrigerator, Icemaker, Stove, Stainless Steel Appliances
Days on Site: 1
Exterior: Vinyl Siding
Fencing: Partially, Rear
Fireplace: Gas/Propane, Mantel(s)
HOA Fee: $35.00/Monthly
Interior: Bathroom - Soaking Tub, Bathroom - Stall Shower, Bathroom - Tub Shower, Ceiling Fan(s), Combination Kitchen/Dining, Dining Area, Kitchen - Island, Primary Bath(s), Pantry, Recessed Lighting, Walk-in Closet(s), Combination Dining/Living, Kitchen - Gourmet, Kitchen - Table Space
Lot Dimensions: 0.07 Acre(S)
Parking Features: Paved Driveway
Parking Notes: 3 Total Parking Spaces
Rooms: Living Room, Dining Room, Primary Bedroom, Bedroom 2,Bedroom 3,Kitchen, Foyer, Laundry, Storage Room, Workshop, Bathroom 2,Primary Bathroom, Half Bath
Sewer: Public Sewer
SQFT Above Finished: 1759
SQFT Total Finished: 1759
Structure Type: Twin/Semi-Detached
Total Garage/Parking Spaces: 3
Water: Public
Windows: Bay/Bow
Room Sizes
Storage Room: 17 x 13 Level - Lower 1
Workshop: 34 x 12 Level - Lower 1
Primary Bedroom: 14 x 17 Level - Upper 1
Primary Bathroom: 13 x 10 Level - Upper 1
Bedroom 2: 10 x 11 Level - Upper 1
Bedroom 3: 12 x 11 Level - Upper 1
Bathroom 2: 7 x 6 Level - Upper 1
Living Room: 11 x 15 Level - Main
Half Bath: 3 x 6 Level - Main
Dining Room: 17 x 12 Level - Main
Kitchen: 17 x 12 Level - Main
Local Schools
School District: CULPEPER COUNTY PUBLIC SCHOOLS
Listed By / Shown By
Listed By
Agency Name: Berkshire Hathaway HomeServices PenFed Realty
Agency Phone: 5403717653
Shown By
Agent Name: Garlene Daniel
Agent Phone: Cell: (540) 406-2400
Agency Title: Montague Miller & Co. Realtors

Estimate Your Payment
Estimated Payment
$ 1,054.21 per month $823.46 Principal & Interest $122.83 Property Tax $107.92 Homeowner's InsuranceChange Payment Information

Garlene Daniel
Cell: (540) 406-2400
Email Garlene

Privacy Policy / DMCA Notice / ADA Accessibility


This site is hosted, designed and copyright
© 1994 - 2026 by
Delta Media Group, Inc. -- Patent Pending --
Agency License Information: Montague, Miller & Co. is licensed in the state of Virginia.
1818 Sunflower Drive | MLS# VACU2014884
This single family home located at 1818 Sunflower Drive , Culpeper, VA 22701 is currently listed for sale with an asking price of $370,000. This property was built in 2004 and has 3 bedrooms and 2 full and 1 partial baths with 1759 sq. ft. Sunflower Drive is located in the MEADOWS OF CULPEPER subdivision within the CULPEPER COUNTY PUBLIC SCHOOLS school district. Search MEADOWS OF CULPEPER real estate on gdaniel.montaguemiller.com today.