

BEDS3
BATHS2 full 2 partial
SQUARE FEET2,192
MLS#VAFQ2024054
STATUSACTIVE
PROPERTY TYPEResidential - Townhouse
SUBDIVISIONTHE MEWS AT MENLOUGH
SCHOOLFAUQUIER COUNTY PUBLIC SCHOOLS
Property Description
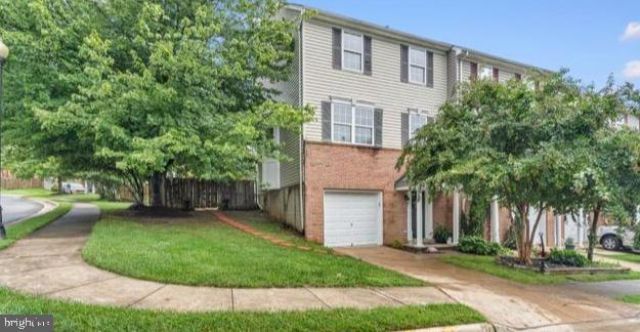
This newly updated 3BD/2Full/2 Half Bath end unit townhome in Warrenton town limits is the perfect spot to call home! Turn key and ready for new owners - updates include fresh neutral paint, gorgeous LVP floors on the main level, bathrooms, and laundry, and plush new carpet on the upper level and rec room, NEW stainless steel gas oven/range and microwave, updated lighting and vanity fixtures, & freshly stained deck and painted garage floor. Roof NEW in 2024. The floor plan is perfect for easy-living and entertaining. The rooms are bright and filled with abundant natural light. Live close to everything - the shopping, dining, farmer's markets, parades, walking trails, & Old Town Charm that Warrenton offers. The end unit offers extra space both inside and out, with an ideal corner lot location. The back yard is fully fenced and ready for your furry friends and little ones to play in! Don't miss this one!
Property Features
Property Type: Residential - Townhouse
Basement: Yes
Basement: Daylight, Partial, Front Entrance, Fully Finished, Garage Access, Walkout Level
Cooling: Central A/C
Fuel Type: Natural Gas
Garage: 1
Heating: Forced Air
Home Style: Colonial, Contemporary
Lot Size: 0.07 Acres
Stories: 2.0
Taxes: $3,678
Year Built: 2001
Feature Descriptions
Additional Structures: Above Grade, Below Grade
Appliances: Built-In Microwave, Dishwasher, Disposal, Dryer, Oven/Range - Gas, Washer, Water Conditioner - Owned, Water Heater
Exterior: Brick, Vinyl Siding
Exterior: Sidewalks, Street Lights
Fencing: Privacy, Rear, Wood
Flooring: Ceramic Tile, Luxury Vinyl Plank, Partially Carpeted
HOA Fee: $75.00/Monthly
Interior: Bathroom - Soaking Tub, Bathroom - Walk-In Shower, Carpet, Ceiling Fan(s), Combination Dining/Living, Family Room Off Kitchen, Floor Plan - Open, Kitchen - Table Space, Pantry, Primary Bath(s), Recessed Lighting, Wainscotting, Walk-in Closet(s), Water Treat System
Location: Suburban
Lot: Backs - Open Common Area, Rear Yard, SideYard(s)
Lot Dimensions: 0.07 Acre(S)
Parking Notes: 2 Total Parking Spaces
Sewer: Public Sewer
SQFT Above Finished: 1640
SQFT Below Finished: 552
SQFT Total Finished: 2192
Structure Type: End of Row/Townhouse
Total Garage/Parking Spaces: 2
Water: Public
Local Schools
High School: FAUQUIER
Middle School: WILLIAM C. TAYLOR
Elementary School: J.G. BRUMFIELD
School District: FAUQUIER COUNTY PUBLIC SCHOOLS
Listed By / Shown By
Listed By
Agency Name: Ross Real Estate
Agency Phone: 5403510922
Shown By
Agent Name: Garlene Daniel
Agent Phone: Cell: (540) 406-2400
Agency Title: Montague Miller & Co. Realtors

Estimate Your Payment
Estimated Payment
$ 1,539.69 per month $1,090.31 Principal & Interest $306.50 Property Tax $142.89 Homeowner's InsuranceChange Payment Information

Garlene Daniel
Cell: (540) 406-2400
Email Garlene

Privacy Policy / DMCA Notice / ADA Accessibility


This site is hosted, designed and copyright
© 1994 - 2026 by
Delta Media Group, Inc. -- Patent Pending --
Agency License Information: Montague, Miller & Co. is licensed in the state of Virginia.
17 Quarterpole Court | MLS# VAFQ2024054
This townhouse located at 17 Quarterpole Court , Warrenton, VA 20186 is currently listed for sale with an asking price of $489,900. This property was built in 2001 and has 3 bedrooms and 2 full and 2 partial baths with 2192 sq. ft. Quarterpole Court is located in the THE MEWS AT MENLOUGH subdivision within the FAUQUIER COUNTY PUBLIC SCHOOLS school district. Search THE MEWS AT MENLOUGH real estate on gdaniel.montaguemiller.com today.