

BEDS3
BATHS2 full 1 partial
SQUARE FEET2,410
MLS#681875
STATUS
PROPERTY TYPEResidential -
SUBDIVISIONBROOKHILL
Property Description
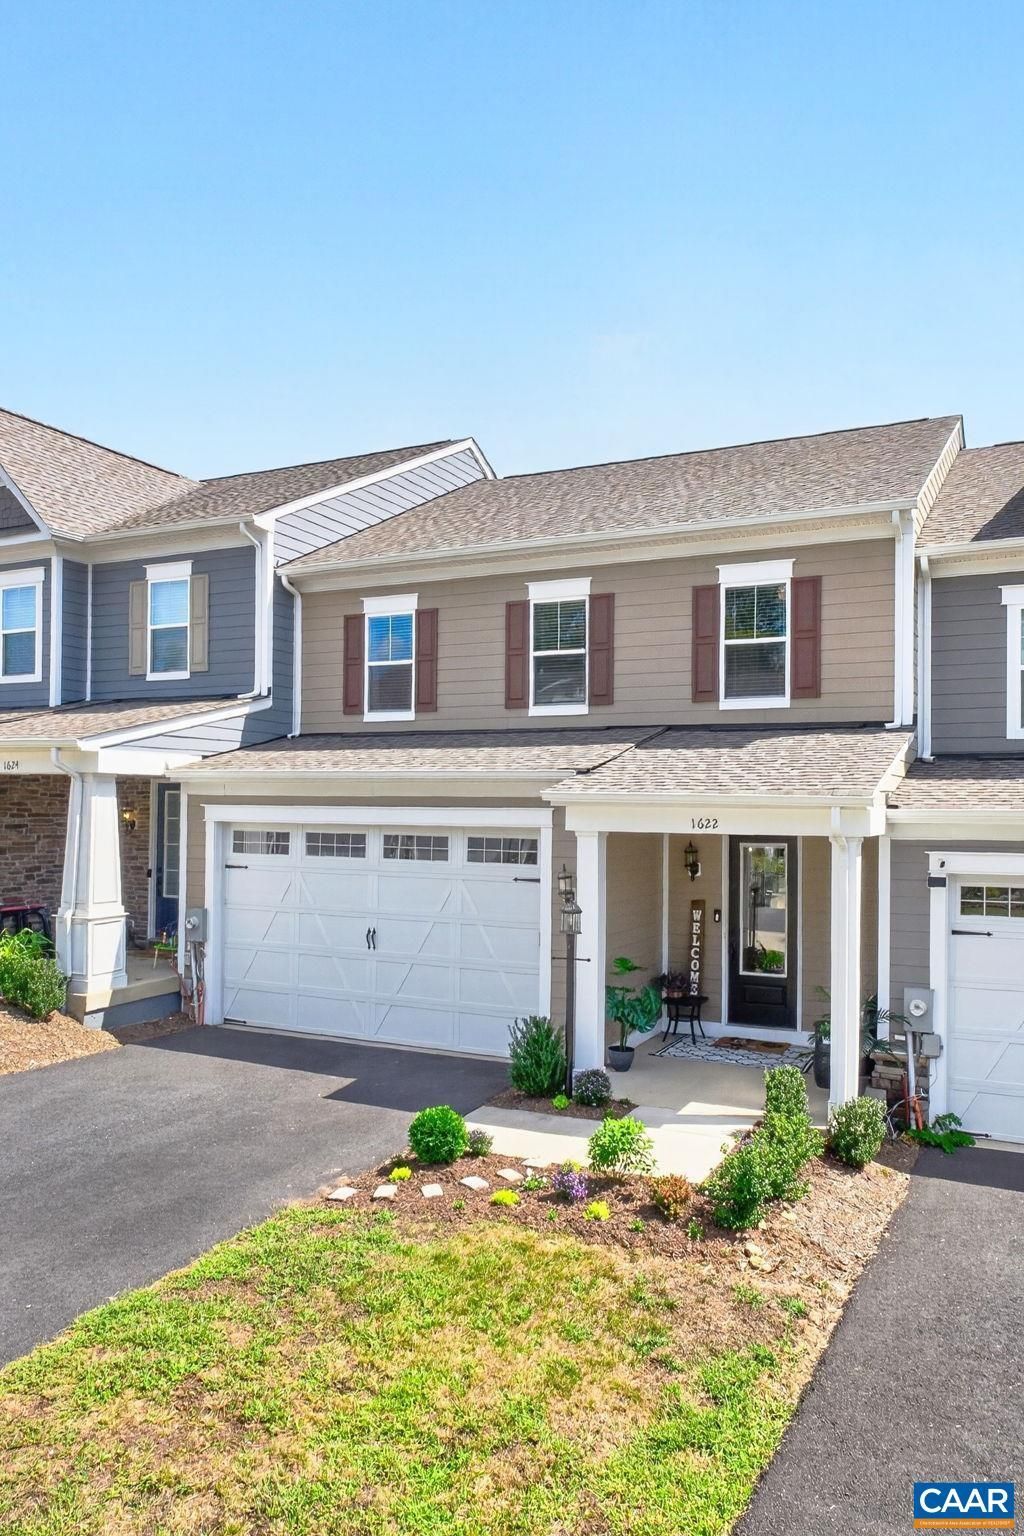
More room to live, less to maintain, and a neighborhood that gives you more reasons to get outside. Tucked on a cul-de-sac in Brookhill, this thoughtfully designed home features an open main level that keeps the kitchen, dining and living spaces connected-ideal for everyday life and gathering with family and friends. A main-level primary suite and first-floor laundry add convenience, while upstairs you'll find two additional bedrooms and an impressively spacious flex area with room for a media space, playroom, exercise area, hobbies or whatever fits your life. A homeowner-added office provides dedicated work-from-home space, and you'll find generous closets and storage throughout. Outside, enjoy a fenced backyard with irrigation, patio and space to relax, play, garden or entertain. The two-car garage offers additional storage and an EV charger hookup. Brookhill's sidewalks, walking trails, green spaces and nearby places to play make it easy to enjoy the outdoors, while the growing community has even more planned, including a community clubhouse and pool and the developing Brookhill Town Center.
Property Features
Property Type: Residential -
Cooling: Central Air, Heat Pump
Fenced: Yes
Garage: 2 car attached
Heating: Central, Electric, Heat Pump
Lot Size: 0.08 Acres
Roof Type: Composition, Shingle
Stories: 2.0
Taxes: $4,677
Year Built: 2024
Amenities
Double Vanity
Primary Downstairs
Walk-In Closet(s)
Entrance Foyer
Eat-in Kitchen
High Ceilings
Home Office
Kitchen Island
Loft
Recessed Lighting
Fence
Feature Descriptions
Appliances: Dishwasher, Electric Range, Disposal, Microwave, Refrigerator
Association Amenities: Basketball Court, Picnic Area, Playground, Tennis Court(s), Trail(s)
Community Features: Pool, Sidewalks
Days on Site: 4
Exterior: Stick Built
Fencing: Partial
Flooring: Carpet, Luxury Vinyl Plank
HOA: Yes
HOA Fee: 140/ Monthly
Laundry: Stacked
Lot: Cul-De-Sac, Garden
Parcel#: TMP 046EO-09-00-01300
Parking: Attached, Electricity, Garage Faces Front, Garage
Parking Notes: Attached, Electricity, Garage Faces Front, Garage
Patio/Porch: Concrete, Front Porch, Patio, Porch
Pool: Community, None
Pool: Community, None
Security: Carbon Monoxide Detector(s), Smoke Detector(s), Surveillance System
Sewer: None
Swimming Pool: Yes
Utilities: Cable Available
Water: Public
Window: Insulated Windows, Low-Emissivity Windows, Screens, Tilt-In Windows
Local Schools
High School: Albemarle
Middle School: Lakeside
Elementary School: Hollymead
Listed By / Shown By
Listed By
Agency Name: LONG & FOSTER - CHARLOTTESVILLE
Agency Phone: 434-260-5355
Shown By
Agent Name: Garlene Daniel
Agent Phone: Cell: (540) 406-2400
Agency Title: Montague Miller & Co. Realtors

Estimate Your Payment
Estimated Payment
$ 1,746.54 per month $1,199.58 Principal & Interest $389.75 Property Tax $157.21 Homeowner's InsuranceChange Payment Information

Garlene Daniel
Cell: (540) 406-2400
Email Garlene

Privacy Policy / DMCA Notice / ADA Accessibility


This site is hosted, designed and copyright
© 1994 - 2026 by
Delta Media Group, Inc. -- Patent Pending --
Agency License Information: Montague, Miller & Co. is licensed in the state of Virginia.
1622 Koch Ct | MLS# 681875
This home located at 1622 Koch Ct, Charlottesville, VA 22911 is currently listed for sale with an asking price of $539,000. This property was built in 2024 and has 3 bedrooms and 2 full and 1 partial baths with 2410 sq. ft. Koch Ct is located in the BROOKHILL subdivision. Search BROOKHILL real estate on gdaniel.montaguemiller.com today.