

BEDS3
BATHS1 full
SQUARE FEET1,114
MLS#369293
STATUS
PROPERTY TYPEResidential - Single Family
SCHOOLAmherst
Property Description
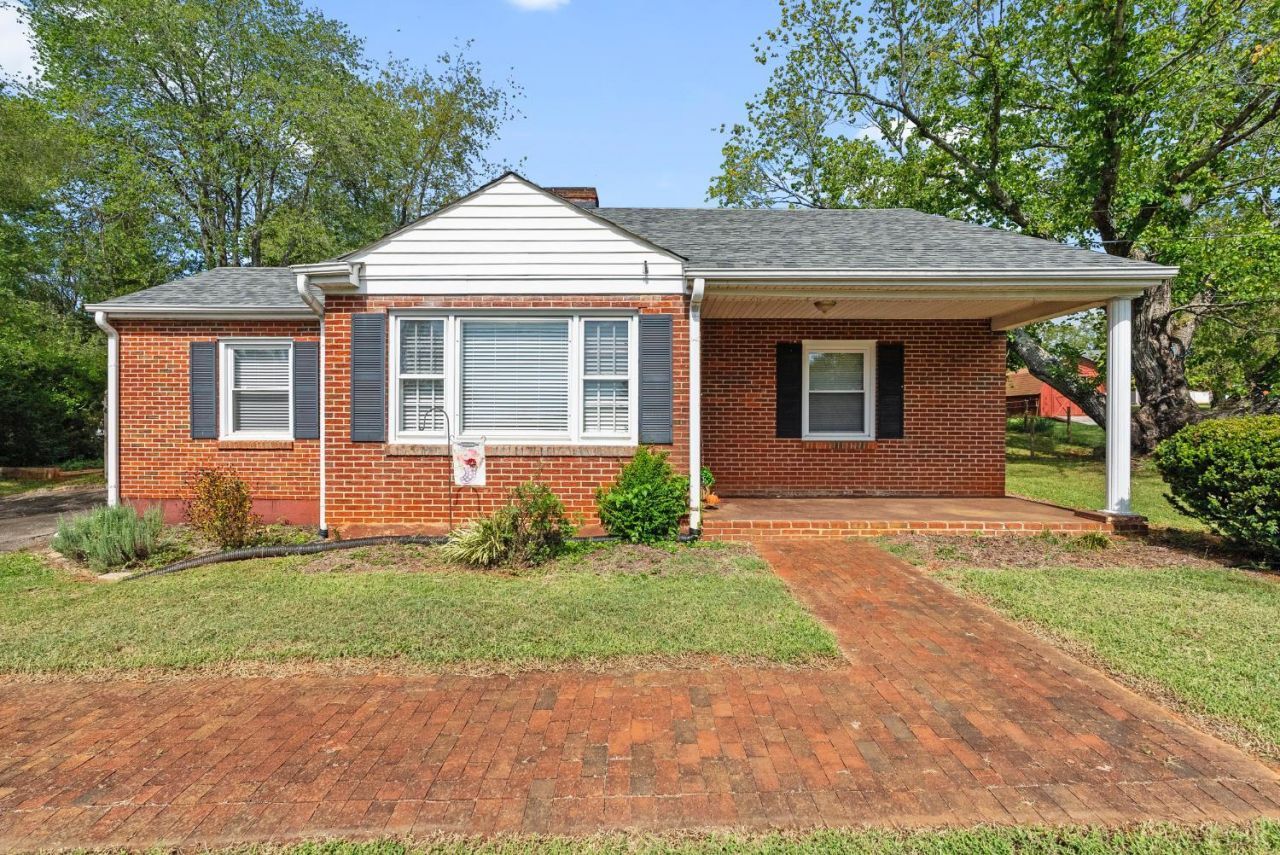
Welcome to this charming 3 bedroom brick ranch in the heart of Amherst! This well maintained home offers comfortable main level living with classic character and several thoughtful updates. Inside, you'll find beautifully refinished hardwood floors and an updated bathroom. The kitchen features new granite countertops and sink. The roof is only a few years old and the full basement has been professionally waterproofed, providing valuable storage and utility space! Step outside and enjoy one of the home's standout features, the large, fenced-in backyard with plenty of room to relax, play, garden, or let your four-legged friends roam. The spacious patio creates a great spot for outdoor entertaining, grilling, or simply enjoying the fresh air. This home is located in a walkable Amherst neighborhood where residents enjoy being close to Town shops, restaurants, and the bike lane on Main St. Don't miss out on this one!
Property Features
Property Type: Residential - Single Family
Basement: Yes
Cooling: Heat Pump
Heating: Heat Pump
Home Style: Ranch
Lot Size: 0.38 Acres
Roof Type: Shingle
Stories: 1.0
Taxes: $676
Year Built: 1969
Amenities
Cable Available
Ceiling Fan(s)
Drywall
Main Level Bedroom
Off-Street Parking
Patio
Front Porch
Paved Drive
Fenced Yard
Garden Space
Storm Doors
Insulated Glass
Feature Descriptions
Appliance Features: Dryer, Range-Elec, Refrigerator, Washer
Basement Features: Exterior Entrance, Full, Interior Entrance, Sump Pump
Exterior: Brick
Fireplace Features: Living Room
Laundry Features: Basement, Dryer Connection, Washer Connections
Lot Dimensions: 0.3750 Acre(s)
Sewer: City
Water: City
Room Sizes
Primary: 12.7 x 14.0
Bedroom 2: 13.6 x 11.3
Bedroom 3: 13.3 x 11.3
Kitchen: 12.7 x 8.9
Living Room: 18.1 x 12.1
Local Schools
High School: Amherst High
Middle School: Amherst Midl
Elementary School: Amherst Elem
School District: Amherst
Listed By / Shown By
Listed By
Agency Name: Keller Williams
Shown By
Agent Name: Garlene Daniel
Agent Phone: Cell: (540) 406-2400
Agency Title: Montague Miller & Co. Realtors

Estimate Your Payment
Estimated Payment
$ 607.61 per month $487.40 Principal & Interest $56.33 Property Tax $63.88 Homeowner's InsuranceChange Payment Information

Garlene Daniel
Cell: (540) 406-2400
Email Garlene

Privacy Policy / DMCA Notice / ADA Accessibility


This site is hosted, designed and copyright
© 1994 - 2026 by
Delta Media Group, Inc. -- Patent Pending --
Agency License Information: Montague, Miller & Co. is licensed in the state of Virginia.
144 Maple Lane | MLS# 369293
This single family home located at 144 Maple Lane, Amherst, VA 24521 is currently listed for sale with an asking price of $219,000. This property was built in 1969 and has 3 bedrooms and 1 full baths with 1114 sq. ft. Maple Lane is located within the Amherst school district. Search Amherst real estate on gdaniel.montaguemiller.com today.