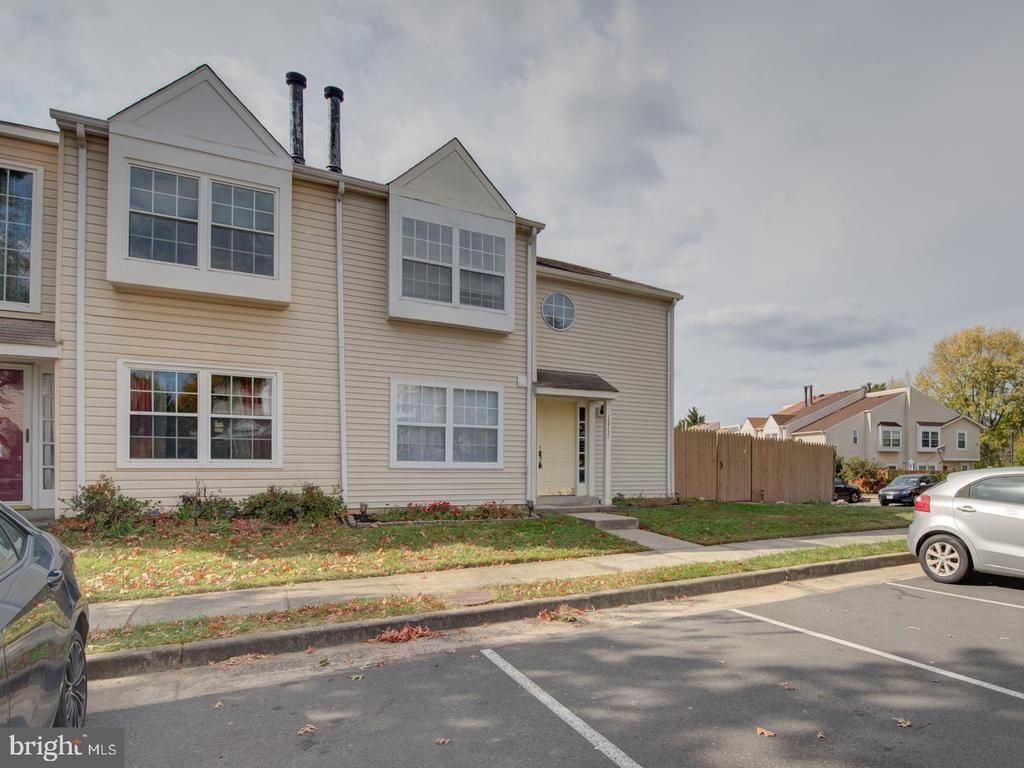


BEDS2
BATHS2 full 1 partial
SQUARE FEET1,346
MLS#VAFX2349258
STATUSACTIVE
PROPERTY TYPERental - Townhouse
SUBDIVISIONSINGLETONS GROVE
SCHOOLFAIRFAX COUNTY PUBLIC SCHOOLS
Property Description
Great location close to shopping, restaurants and transportation. Super Townhouse w/upgraded kitchen-freshly painted-new carpets-new hardwood on first floor-great fenced patio area. Agents collect $50.00 application fee/adult & one months rent for security deposit. Tenant pays first $75.00 of repairs. Pets considered with $500.00 non-refundable pet fee and $25/month pet rent. SHORT TERM LEASE AVAILABLE
Property Features
Property Type: Rental - Townhouse
Cooling: Central A/C
Fireplaces: 1
Fuel Type: Electric
Heating: Forced Air
Home Style: Colonial
Lot Size: 0.04 Acres
Stories: 2.0
Year Built: 1988
Feature Descriptions
Additional Structures: Above Grade
Appliances: Washer/Dryer Hookups Only, Dishwasher, Disposal, Dryer, Exhaust Fan, Icemaker, Microwave, Oven/Range - Electric, Refrigerator, Washer/Dryer Stacked
Building Name: SINGLETONS GROVE
Community Amenities: Pool - Outdoor
Days on Site: 1
Electric: 120/240V
Exterior: Aluminum Siding
Fencing: Rear, Wood
Fireplace: Fireplace - Glass Doors, Screen
HOA Fee: $0.00/Monthly
Interior: Kitchen - Table Space, Dining Area, Primary Bath(s), Window Treatments, Wood Floors, Floor Plan - Traditional
Lot: Corner
Lot Dimensions: 0.04 Acre(S)
Parking Features: Off Street, Assigned
Pet Restrictions: Case by Case Basis
Sewer: Public Sewer
SQFT Above Finished: 1346
SQFT Total Finished: 1346
Structure Type: End of Row/Townhouse
Utilities: Electric Available, Sewer Available, Water Available
Water: Public
Local Schools
School District: FAIRFAX COUNTY PUBLIC SCHOOLS
Listed By / Shown By
Listed By
Agency Name: VSE Capital Realty, Inc.
Agency Phone: 7038031060
Shown By
Agent Name: Garlene Daniel
Agent Phone: Cell: (540) 406-2400
Agency Title: Montague Miller & Co. Realtors


Garlene Daniel
Cell: (540) 406-2400
Email Garlene

Privacy Policy / DMCA Notice / ADA Accessibility


This site is hosted, designed and copyright
© 1994 - 2026 by
Delta Media Group, Inc. -- Patent Pending --
Agency License Information: Montague, Miller & Co. is licensed in the state of Virginia.
14013 C Grumble Jones Court | MLS# VAFX2349258
This property located at 14013 C Grumble Jones Court , Centreville, VA 20121 is currently listed for rent with an asking price of $2,395 / Monthly. C Grumble Jones Court is located within the FAIRFAX COUNTY PUBLIC SCHOOLS school district. Search Centreville real estate on gdaniel.montaguemiller.com today.