

BEDS3
BATHS2 full 1 partial
SQUARE FEET1,366
MLS#370021
STATUS
PROPERTY TYPEResidential - Single Family
SCHOOLBedford
Property Description
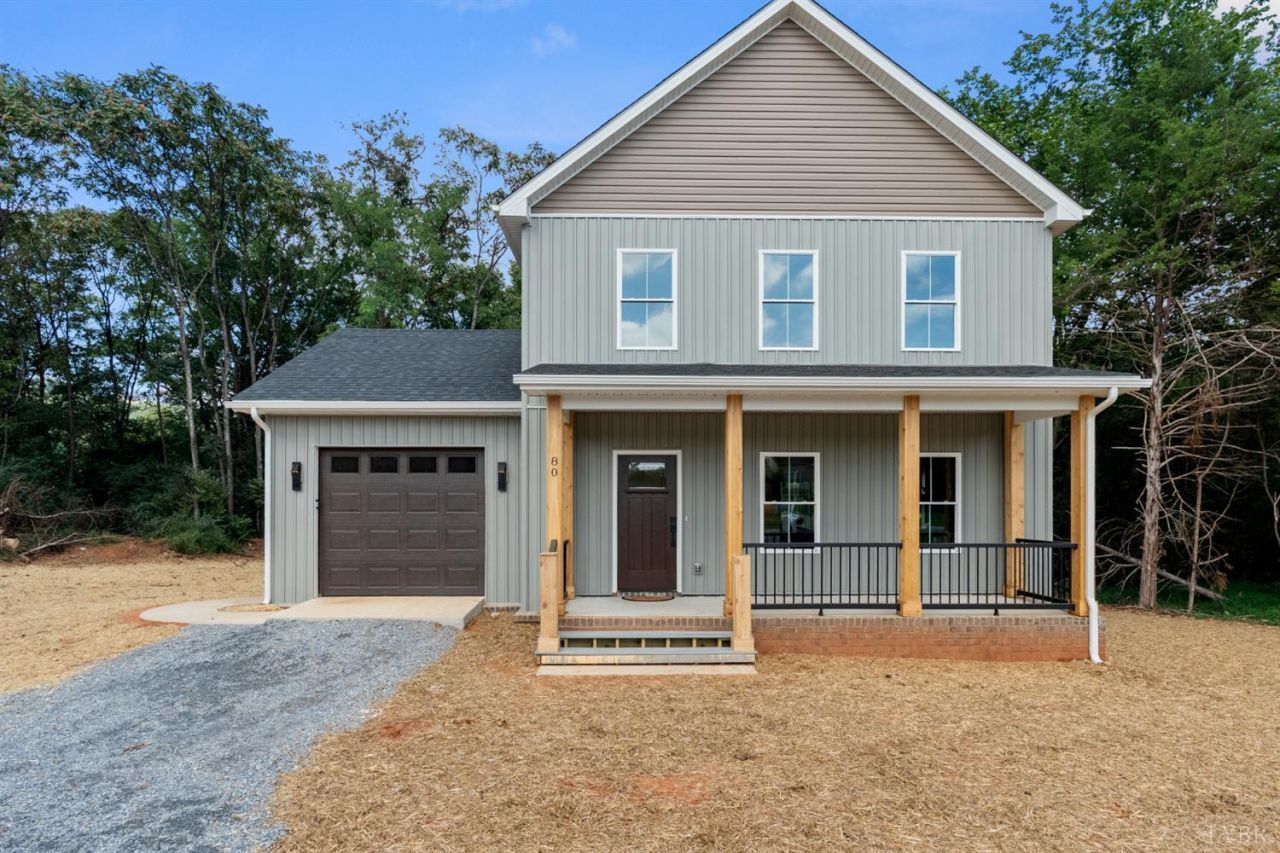
Comfortable living today with room to grow tomorrow. Upon entering the home you are greeted with a beautiful foyer that leads to an open concept Living Room/Kitchen. The main level includes a feature wall, fireplace, laundry room and 1/2 Bath. The back entrance leads to a covered porch that overlooks a serene tree lined back yard. A one car garage makes entrance to the home a breeze. The upstairs primary suite features a walk-in closet and a private bath with a tiled shower. Two additional bedrooms and a second full bath provide space for family, guests, or a home office. The full unfinished walk-out basement offers exciting possibilities for future living space, recreation, or storage. A bathroom rough-in adds convenience as you plan your expansion. Disclosure: Seller is a licensed Realtor in Virginia and has a vested interest in the property. Photos are of a similar home and are provided for illustration purposes. Actual finishes, features, and selections may vary.
Property Features
Property Type: Residential - Single Family
Basement: Yes
Cooling: Heat Pump
Garage: 1 car attached
Heating: Heat Pump
Home Style: Farm House, Two Story
Lot Size: 2.49 Acres
Roof Type: Shingle
Stories: 2.0
Taxes: $2,000
Year Built: 2027
Amenities
Ceiling Fan(s)
Drywall
Great Room
Primary Bed w/Bath
Smoke Alarm
Walk-In Closet(s)
Deck
Off-Street Parking
Front Porch
Rear Porch
Circular Drive
Insulated Glass
Feature Descriptions
Appliance Features: Dishwasher, Microwave, Range-Gas
Basement Features: Exterior Entrance, Full, Interior Entrance, Poured Concrete, Roughed in Bath, Walkout
Days on Site: 7
Exterior: Vinyl Siding
Fireplace Features: 1 Fireplace, Great Room
Laundry Features: Dryer Connection, Main Level, Separate Laundry Rm., Washer Connections
Lot Dimensions: 2.4900 Acre(s)
Parking Notes: Garage Door Opener
Sewer: Septic Tank
Water: Well
Room Sizes
Primary: 13.0 x 13.0
Bedroom 2: 11.0 x 12.0
Bedroom 3: 10.0 x 11.0
Dining Room: 10.0 x 13.0
Kitchen: 11.0 x 13.0
Laundry Room: 6.0 x 12.0
Living Room: 15.0 x 15.0
Local Schools
School District: Bedford
Listed By / Shown By
Listed By
Agency Name: Keller Williams
Shown By
Agent Name: Garlene Daniel
Agent Phone: Cell: (540) 406-2400
Agency Title: Montague Miller & Co. Realtors

Estimate Your Payment
Estimated Payment
$ 1,248.83 per month $956.77 Principal & Interest $166.67 Property Tax $125.39 Homeowner's InsuranceChange Payment Information

Garlene Daniel
Cell: (540) 406-2400
Email Garlene

Privacy Policy / DMCA Notice / ADA Accessibility


This site is hosted, designed and copyright
© 1994 - 2026 by
Delta Media Group, Inc. -- Patent Pending --
Agency License Information: Montague, Miller & Co. is licensed in the state of Virginia.
1364 Tucker Terrace | MLS# 370021
This single family home located at 1364 Tucker Terrace, Evington, VA 24550 is currently listed for sale with an asking price of $429,900. This property was built in 2027 and has 3 bedrooms and 2 full and 1 partial baths with 1366 sq. ft. Tucker Terrace is located within the Bedford school district. Search Evington real estate on gdaniel.montaguemiller.com today.