

BEDS5
BATHS3 full 1 partial
SQUARE FEET3,285
MLS#681982
STATUS
PROPERTY TYPEResidential - Single Family
SUBDIVISIONCASCADIA
Property Description
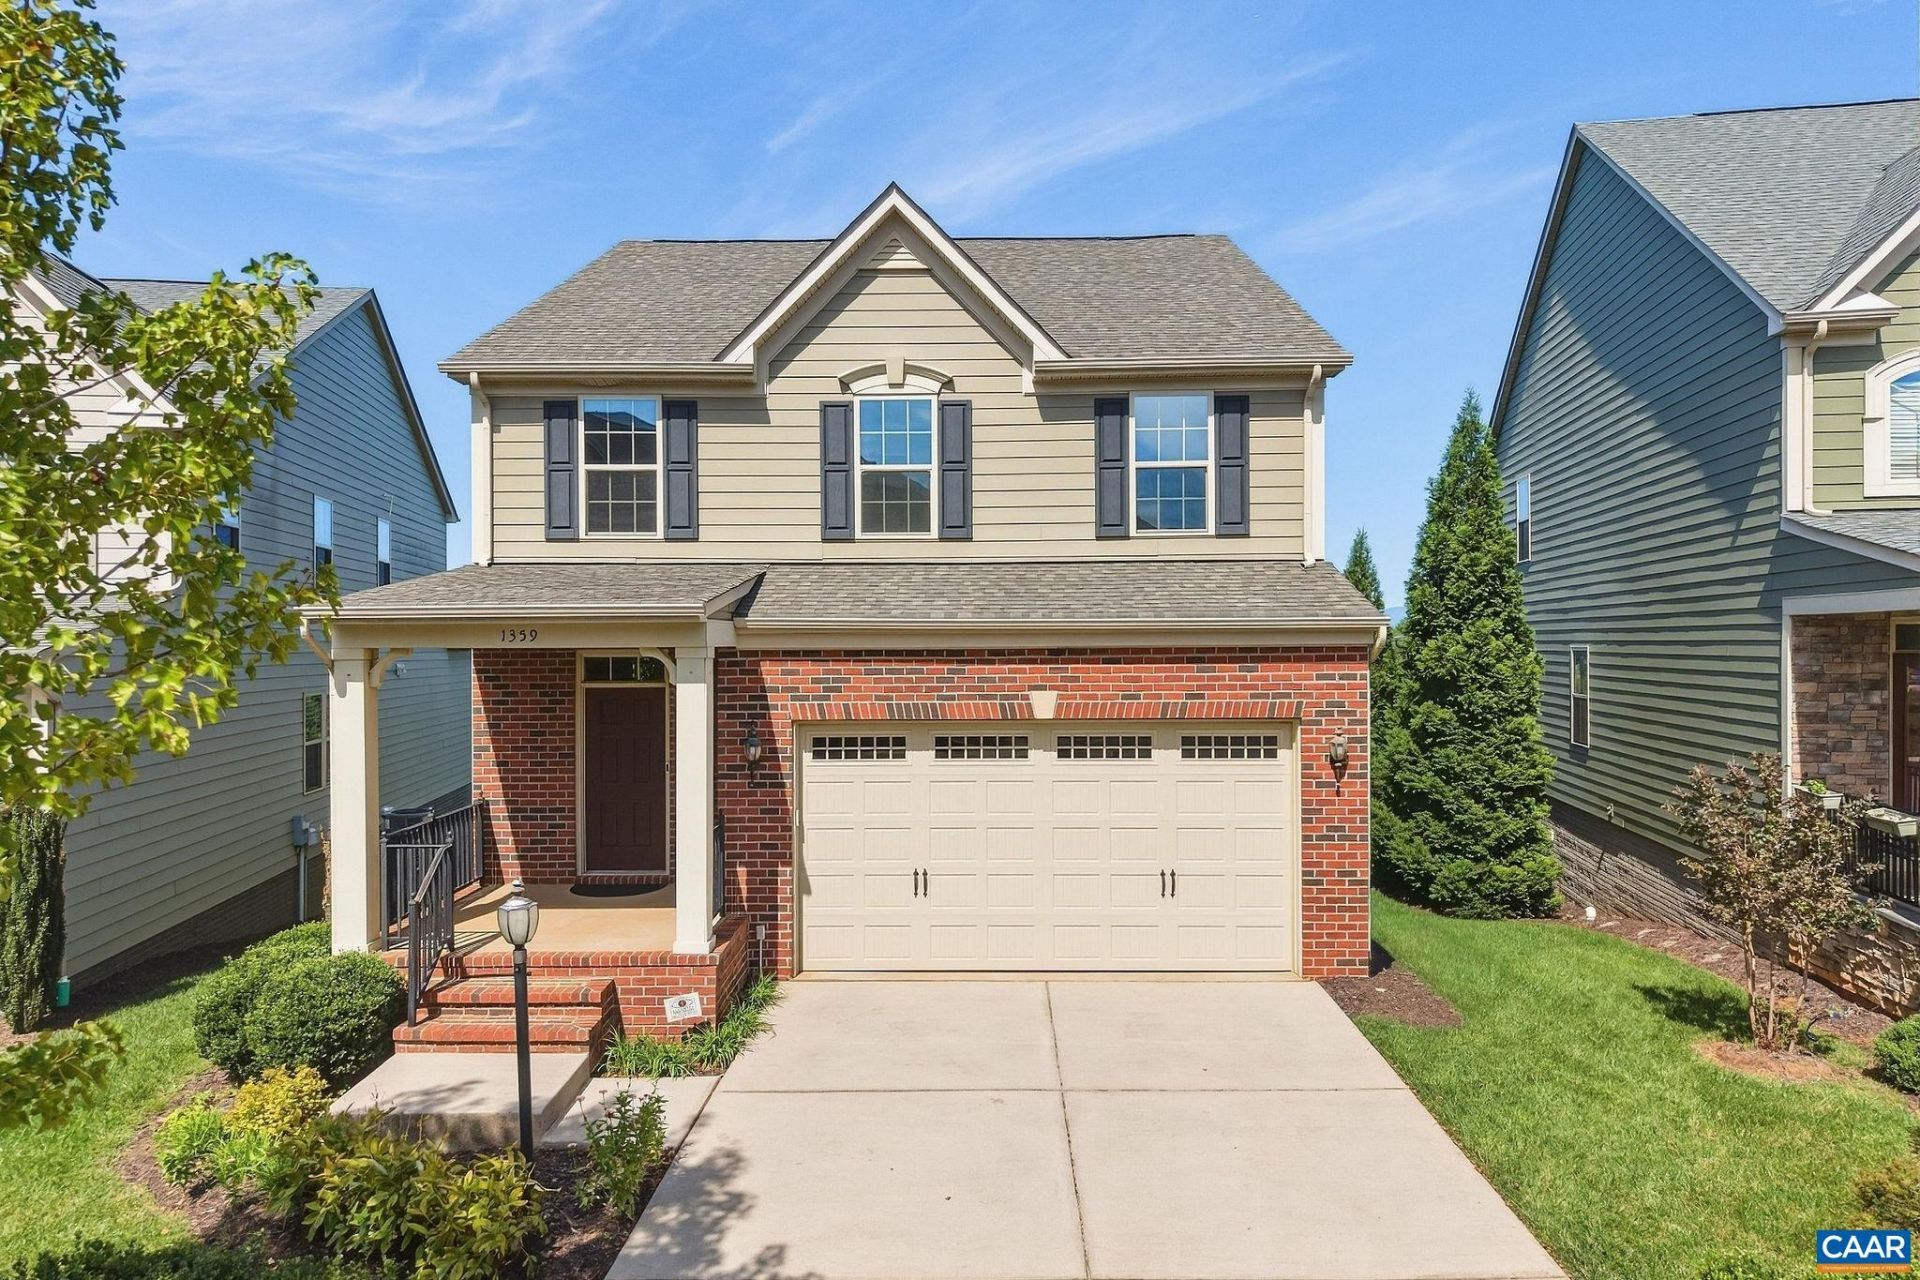
OPEN SUNDAY 9/20, 2-4pm. Beautifully maintained 5-bedroom, 3.5-bath home in popular Cascadia, offering over 3,200SF on three levels and something very hard to find in the neighborhood: beautiful mountain views from the back of the home and deck. A large covered front porch opens to a bright, spacious main level with hardwood floors and an easy flow for both everyday living and entertaining. The kitchen features abundant cabinetry, granite countertops, a large island, gas cooking, and plenty of workspace, with an adjoining dining area and family room creating a comfortable gathering space. Step outside onto the rear deck and enjoy the mountain views, a rare and special feature in Cascadia. Upstairs, the spacious primary suite feels like a true retreat, with 2 walk-in closets and a spa-style bath featuring a soaking tub and oversized shower. Three additional bedrooms and a conveniently located laundry room complete the upper level. The finished walkout terrace level adds even more flexibility, with a large rec room, full bath, and 5th bedroom ideal for guests, a home office, or additional living space. A 2-car garage provides additional storage. Enjoy Cascadia's amenities, including a pool, clubhouse, playgrounds and walking trails.
Property Features
Property Type: Residential - Single Family
Basement: Yes
Basement: Exterior Entry, Full, Finished, Heated, Interior Entry, Walk-Out Access
Cooling: Heat Pump
Garage: 2 car attached
Heating: Forced Air, Heat Pump, Natural Gas
Lot Size: 0.14 Acres
Roof Type: Architectural
Stories: 2.0
Taxes: $6,555
Year Built: 2016
Amenities
Double Vanity
Walk-In Closet(s)
Entrance Foyer
Eat-in Kitchen
Kitchen Island
Recessed Lighting
Feature Descriptions
Appliances: Dishwasher, Disposal, Gas Range, Refrigerator, Dryer, Washer
Association Amenities: Clubhouse, Playground, Pool, Trail(s)
Days on Site: 3
Exclusions: All staging furniture and decor
Exterior: HardiPlank Type, Stick Built
Flooring: Carpet, Ceramic Tile, Wood
HOA: Yes
HOA Fee: 450/ Quarterly
Laundry: Washer Hookup, Dryer Hookup
Parcel#: 078H0-00-06-09300
Parking: Attached, Electricity, Garage Faces Front, Garage, Garage Door Opener
Parking Notes: Attached, Electricity, Garage Faces Front, Garage, Gar
Patio/Porch: Deck, Front Porch, Porch
Pool: Association
Pool: Association
Sewer: Public Sewer
Utilities: Cable Available, Fiber Optic Available, High Speed Internet Available
Water: Public
Local Schools
High School: Monticello
Middle School: Burley
Elementary School: Stone-Robinson
Listed By / Shown By
Listed By
Agency Name: NEST REALTY GROUP
Agency Phone: 434-566-0121
Shown By
Agent Name: Garlene Daniel
Agent Phone: Cell: (540) 406-2400
Agency Title: Montague Miller & Co. Realtors

Estimate Your Payment
Estimated Payment
$ 2,560.04 per month $1,780.45 Principal & Interest $546.25 Property Tax $233.33 Homeowner's InsuranceChange Payment Information

Garlene Daniel
Cell: (540) 406-2400
Email Garlene

Privacy Policy / DMCA Notice / ADA Accessibility


This site is hosted, designed and copyright
© 1994 - 2026 by
Delta Media Group, Inc. -- Patent Pending --
Agency License Information: Montague, Miller & Co. is licensed in the state of Virginia.
1359 Delphi Ln | MLS# 681982
This single family home located at 1359 Delphi Ln, Charlottesville, VA 22911 is currently listed for sale with an asking price of $800,000. This property was built in 2016 and has 5 bedrooms and 3 full and 1 partial baths with 3285 sq. ft. Delphi Ln is located in the CASCADIA subdivision. Search CASCADIA real estate on gdaniel.montaguemiller.com today.