

BEDS3
BATHS0.00
SQUARE FEET1,399
MLS#370269
STATUS
PROPERTY TYPEResidential - Townhouse
SUBDIVISIONBraxton Park
SCHOOLCampbell
Property Description
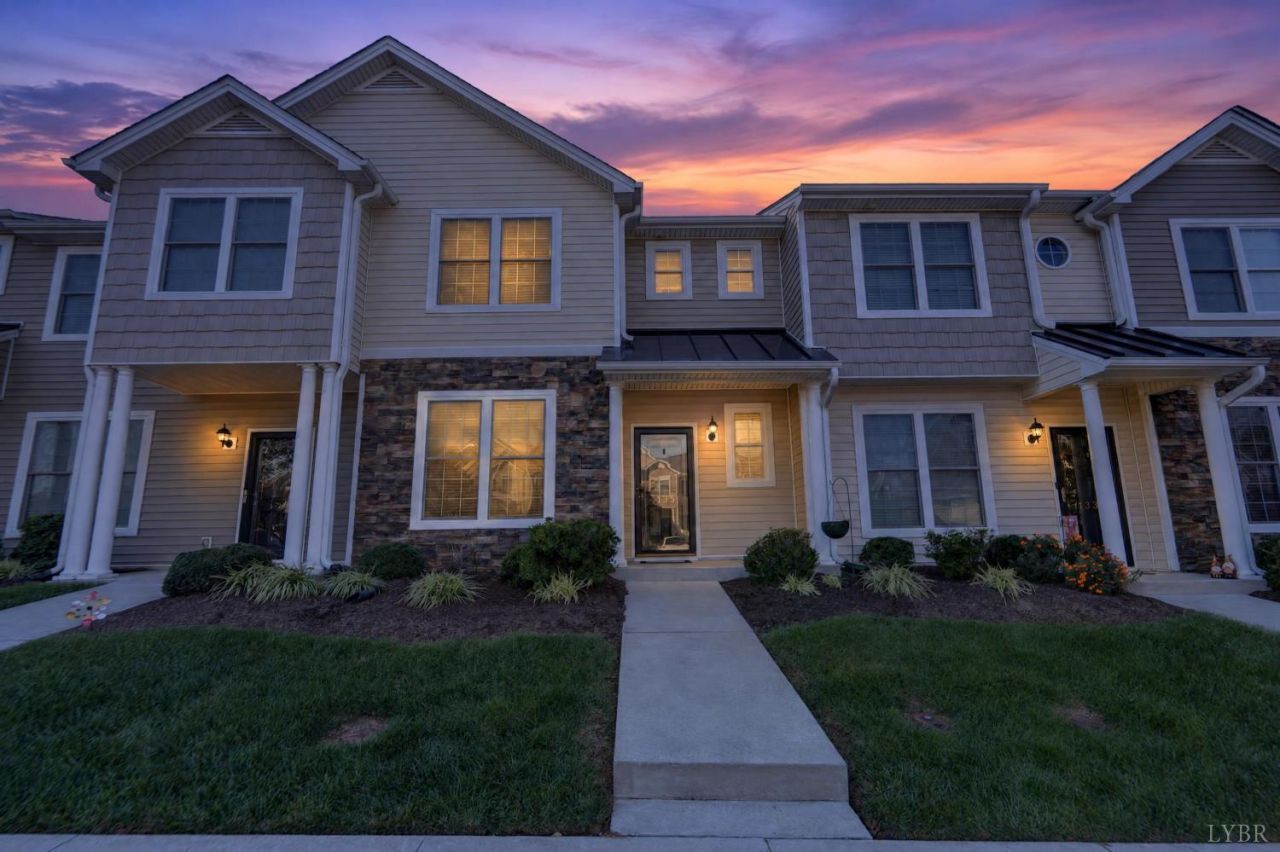
Beautiful low-maintenance townhome located in desirable Braxton Park! This move-in ready home features an open concept kitchen with bar area, granite countertops, stainless-steel appliances and plenty of cabinet space. Separate dining room, guest bath and large living room. Primary with en-suite bath. Two more bedrooms, laundry, and a second full bath round out the second floor. Enjoy the patio area just outside the living room. HOA includes lawn maintenance and access to the community pool; convenient to shopping, colleges, the airport and more!
Property Features
Property Type: Residential - Townhouse
Cooling: Heat Pump
Heating: Heat Pump
Lot Size: 0.07 Acres
Roof Type: Shingle
Stories: 2.0
Taxes: $1,000
Year Built: 2013
Amenities
Apartment
Ceiling Fan(s)
Drywall
Main Level Den
Primary Bed w/Bath
Separate Dining Room
Smoke Alarm
Tile Bath(s)
Walk-In Closet(s)
Off-Street Parking
Porch
Front Porch
Pool Nearby
Landscaped
Insulated Glass
Undergrnd Utilities
Feature Descriptions
Appliance Features: Dishwasher, Dryer, Microwave, Range-Elec, Refrigerator, Self Cleaning Oven, Washer
Association Features: Grounds Maintenance, Neighborhood Lights, Parking, Pool, Road Maintenance, Snow Removal, Trash
Basement Features: Slab
Exterior: Stone, Vinyl Siding
Laundry Features: Dryer Connection, Laundry Closet, Second Floor, Washer Connections
Lot Dimensions: 0.0740 Acre(s)
Sewer: County
Water: County
Room Sizes
Primary: 14.0 x 11.0
Bedroom 2: 12.0 x 10.0
Bedroom 3: 12.0 x 10.0
Dining Room: 12.0 x 10.0
Kitchen: 12.0 x 12.0
Living Room: 20.0 x 19.0
Local Schools
School District: Campbell
Listed By / Shown By
Listed By
Agency Name: eXp Realty LLC-Stafford
Shown By
Agent Name: Garlene Daniel
Agent Phone: Cell: (540) 406-2400
Agency Title: Montague Miller & Co. Realtors

Estimate Your Payment
Estimated Payment
$ 724.98 per month $567.30 Principal & Interest $83.33 Property Tax $74.35 Homeowner's InsuranceChange Payment Information

Garlene Daniel
Cell: (540) 406-2400
Email Garlene

Privacy Policy / DMCA Notice / ADA Accessibility


This site is hosted, designed and copyright
© 1994 - 2026 by
Delta Media Group, Inc. -- Patent Pending --
Agency License Information: Montague, Miller & Co. is licensed in the state of Virginia.
135 Rowse Drive | MLS# 370269
This townhouse located at 135 Rowse Drive, Lynchburg, VA 24502 is currently listed for sale with an asking price of $254,900. This property was built in 2013 and has 3 bedrooms with 1399 sq. ft. Rowse Drive is located in the Braxton Park subdivision within the Campbell school district. Search Braxton Park real estate on gdaniel.montaguemiller.com today.