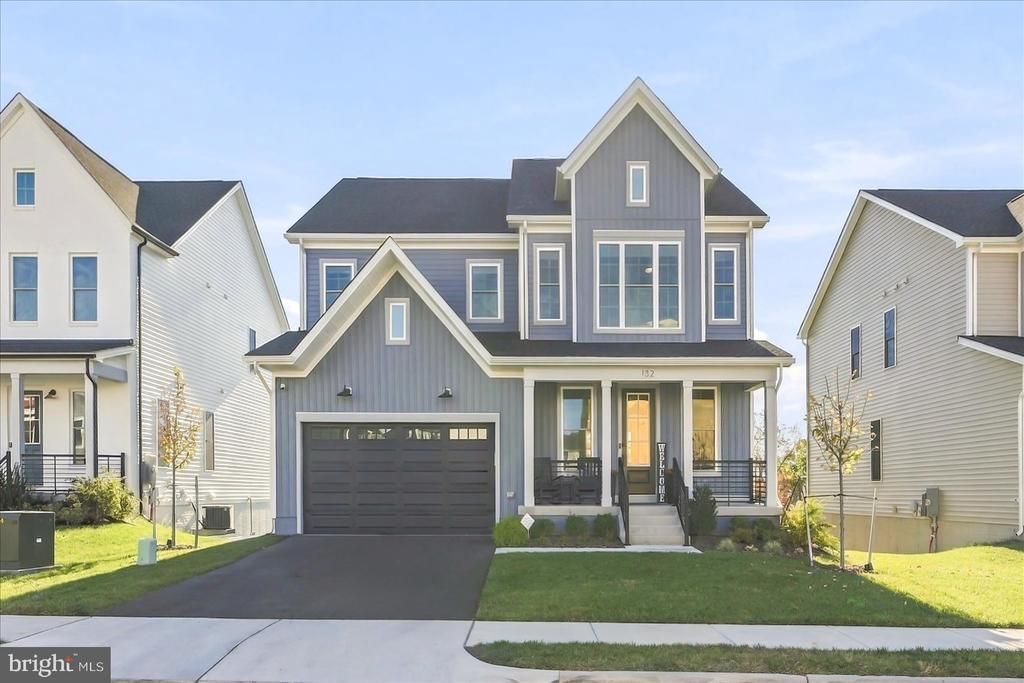


BEDS5
BATHS4 full 1 partial
SQUARE FEET4,155
MLS#VAFV2045956
STATUSACTIVE
PROPERTY TYPEResidential - Single Family
SUBDIVISIONSNOWDEN BRIDGE
SCHOOLFREDERICK COUNTY PUBLIC SCHOOLS
Property Description
Welcome to this beautifully appointed Van Metre home, built in April 2025, in the highly sought-after Snowden Bridge community. Offering approximately 4,155 finished square feet of beautifully finished living space across three levels, this thoughtfully designed home features 5 bedrooms, 4 full bathrooms, and 1 half bath, with an impressive collection of upgrades and features that set it apart from typical new construction. Upon entering, you're greeted by an inviting foyer with a light-filled, functional study conveniently located just off the entrance. The main level showcases upgraded COREtec luxury vinyl plank flooring, 9-foot ceilings, and an open, inviting layout designed for both everyday living and entertaining. The gourmet kitchen serves as the heart of the home, featuring an oversized island, upgraded full-overlay cabinetry with soft-close doors and drawers, convenient rollout drawer trays, and upgraded quartz countertops. Stainless steel appliances include double wall ovens, a five-burner gas cooktop, vent hood, and built-in microwave. Pendant lighting above the island and under cabinet lighting add both style and functionality. A spacious walk-in pantry with wooden shelving provides additional storage along with a pantry access door, giving you direct access from the garage to unload groceries. The kitchen flows seamlessly into the dining and living areas, where a sliding glass door opens directly onto the impressive 12' x 20' low-maintenance composite deck with stairs down to grade. The living room features an electric fireplace, creating a warm and inviting gathering space. A conveniently located half bath, mudroom, and access to the attached garage complete the main level, along with a security hub panel. Upstairs, you'll find four generously sized bedrooms, three full bathrooms, and a convenient hallway linen closet. The spacious primary suite features an elegant coffered ceiling and an impressive walk-through closet with direct access to the laundry room. The luxurious primary bathroom offers upgraded quartz countertops, soft-close cabinetry, ceramic tile flooring and shower walls, a freestanding soaking tub, and an oversized frameless glass shower with a built-in bench. A second upstairs bedroom features its own ensuite bathroom with a frameless glass shower and built-in bench, providing an ideal private space for guests. All bedrooms are equipped with ceiling fans, and the upper level also features 9-foot ceilings. The fully finished walkout basement adds even more versatility, featuring 9-foot ceilings, a spacious recreation room perfect for entertaining, a playroom, or additional gathering space, plus a fifth bedroom and full bathroom. The basement bedroom includes a large walk-in closet and luxury vinyl plank flooring. Three additional windows bring in natural light, while the walkout design provides convenient access to the backyard. Step outside to enjoy the fenced backyard, complete with a white vinyl fence and peaceful views of the neighboring tree conservation area. With no home directly behind the property, the wooded backdrop creates an especially private and relaxing outdoor setting. The composite deck offers an ideal space for outdoor dining, entertaining, or simply enjoying the surrounding trees. Additional upgrades and conveniences include a whole-home water softener system installed in July 2025, included window treatments throughout, and three hardwired exterior security cameras. The window treatments feature convenient top-own/bottom-up functionality for added privacy and natural light control, with blackout shades in all bedrooms. With 9-foot ceilings on all three levels, upgraded quartz countertops, extensive kitchen upgrades, a finished walkout basement, and a private tree-lined backyard, this beautifully maintained, nearly new Van Metre home offers an exceptional opportunity to enjoy the benefits of upgraded new construction without the wait.
Property Features
Property Type: Residential - Single Family
Basement: Yes
Basement: Fully Finished, Heated, Outside Entrance, Rear Entrance, Sump Pump, Walkout Level, Windows
Cooling: Central A/C, Programmable Thermostat, Zoned
Fireplaces: 1
Fuel Type: Natural Gas
Garage: 2
Heating: Central, Energy Star Heating System
Home Style: Traditional
Lot Size: 0.17 Acres
Roof Type: Architectural Shingle
Stories: 3.0
Taxes: $3,357
Year Built: 2025
Feature Descriptions
Additional Structures: Above Grade, Below Grade
Appliances: Built-In Microwave, Cooktop, Dishwasher, Disposal, Dryer - Electric, Energy Efficient Appliances, Exhaust Fan, Freezer, Icemaker, Oven - Double, Oven - Wall, Oven/Range - Electric, Oven/Range - Gas, Range Hood, Refrigerator, Stainless Steel Appliances, Washer, Water Heater - Tankless
Community Amenities: Basketball Courts, Bike Trail, Club House, Common Grounds, Community Center, Jog/Walk Path, Party Room, Pool - Outdoor, Recreational Center, Swimming Pool, Tennis - Indoor, Tot Lots/Playground, Volleyball Courts
Exterior: Batts Insulation, Blown-In Insulation, Spray Foam In
Fencing: Vinyl
Fireplace: Electric
Flooring: Carpet, Luxury Vinyl Plank
HOA Fee: $156.00/Monthly
Interior: Air Filter System, Carpet, Ceiling Fan(s), Dining Area, Family Room Off Kitchen, Floor Plan - Open, Kitchen - Gourmet, Kitchen - Island, Pantry, Primary Bath(s), Recessed Lighting, Bathroom - Soaking Tub, Bathroom - Tub Shower, Upgraded Countertops, Walk-in Closet(s), Water Treat System, Window Treatments
Lot: Backs to Trees, Front Yard, Landscaping, Rear Yard, Trees/Wooded
Lot Dimensions: 0.17 Acre(S)
Parking Features: Asphalt Driveway
Parking Notes: 2 Total Parking Spaces
Pet Restrictions: No Pet Restrictions
Rooms: Dining Room, Primary Bedroom, Bedroom 2,Bedroom 3,Bedroom 4,Bedroom 5,Kitchen, Family Room, Foyer, Laundry, Mud Room, Recreation Room, Bathroom 1,Bathroom 2,Bathroom 3,Primary Bathroom, Half Bath
Sewer: Public Sewer
SQFT Above Finished: 3038
SQFT Below Finished: 1117
SQFT Total Finished: 4155
Structure Type: Detached
Total Garage/Parking Spaces: 2
Water: Public
Windows: Double Hung, Energy Efficient, Low-E, Screens
Wooded: Yes
Local Schools
High School: JAMES WOOD
Middle School: JAMES WOOD
Elementary School: JORDAN SPRINGS
School District: FREDERICK COUNTY PUBLIC SCHOOLS
Listed By / Shown By
Listed By
Agency Name: The Greene Realty Group
Agency Phone: 8882785840
Shown By
Agent Name: Garlene Daniel
Agent Phone: Cell: (540) 406-2400
Agency Title: Montague Miller & Co. Realtors

Estimate Your Payment
Estimated Payment
$ 2,142.25 per month $1,646.70 Principal & Interest $279.75 Property Tax $215.80 Homeowner's InsuranceChange Payment Information

Garlene Daniel
Cell: (540) 406-2400
Email Garlene

Privacy Policy / DMCA Notice / ADA Accessibility


This site is hosted, designed and copyright
© 1994 - 2026 by
Delta Media Group, Inc. -- Patent Pending --
Agency License Information: Montague, Miller & Co. is licensed in the state of Virginia.
132 Sapphire Street | MLS# VAFV2045956
This single family home located at 132 Sapphire Street , Stephenson, VA 22656 is currently listed for sale with an asking price of $739,900. This property was built in 2025 and has 5 bedrooms and 4 full and 1 partial baths with 4155 sq. ft. Sapphire Street is located in the SNOWDEN BRIDGE subdivision within the FREDERICK COUNTY PUBLIC SCHOOLS school district. Search SNOWDEN BRIDGE real estate on gdaniel.montaguemiller.com today.