

BEDS5
BATHS3 full
SQUARE FEET2,607
MLS#369227
STATUS
PROPERTY TYPEResidential - Single Family
SCHOOLCampbell
Property Description
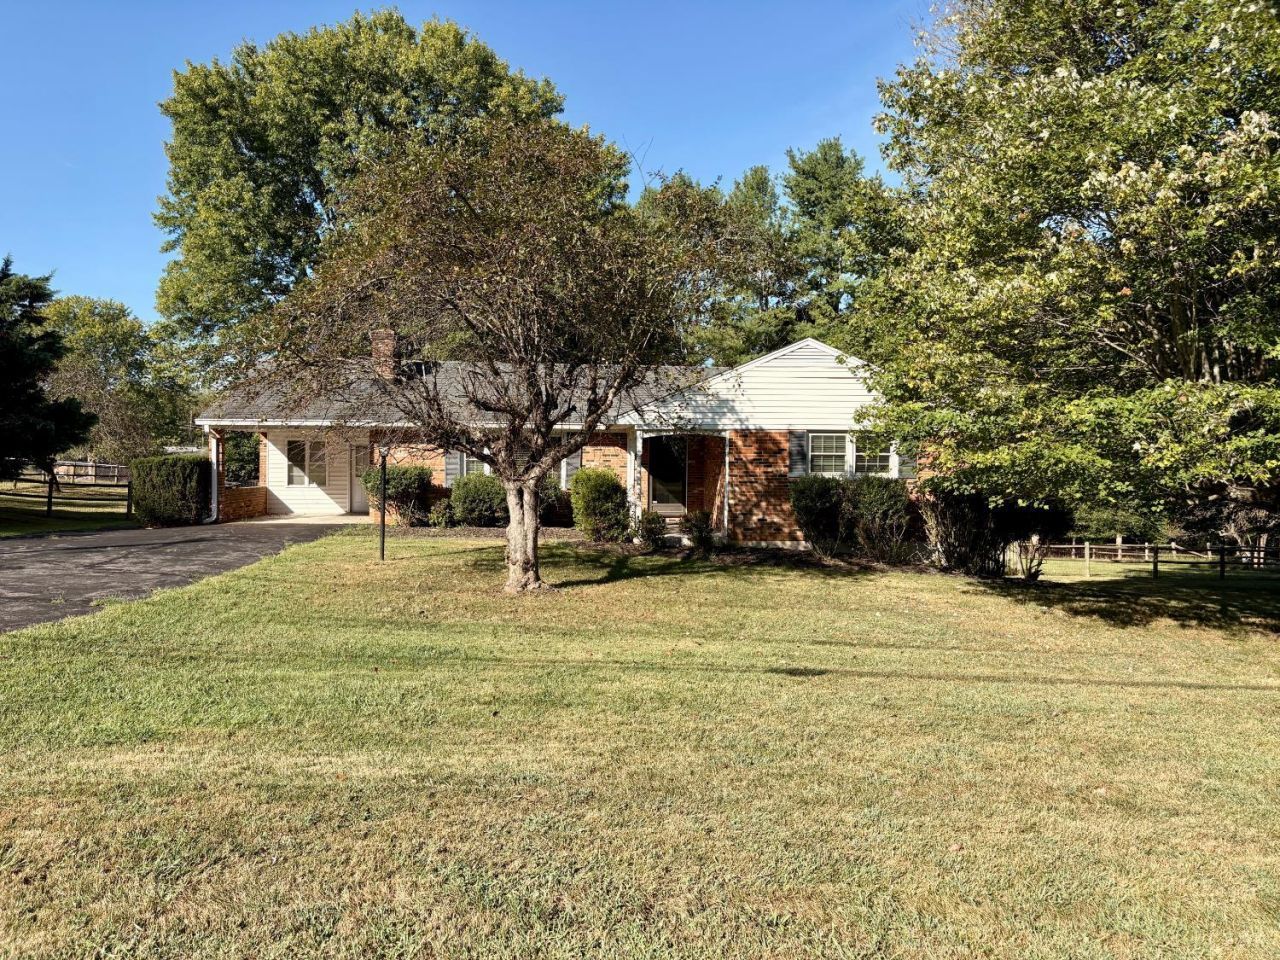
Versatile 5 bedroom home with exceptional space and flexibility! With 2,600+ sq. ft. of living space, this home offers a functional layout with plenty of room for a variety of living arrangements. The main level features a welcoming living room with built-ins surrounding a fireplace, hardwood floors, primary en-suite, 2 additional bedrooms, 2 full baths, and convenient laundry in the enclosed sunroom. The terrace level provides excellent options for extended family, guests, a home office, or additional entertaining space boasting a second living room with fireplace, kitchen, 2 additional bedrooms, full bath, flex space, laundry hookups, and storage. Outside, enjoy a large, level fenced yard with garden space and storage shed. Located in the Brookville School District, this property offers the space and versatility you've been looking for!
Property Features
Property Type: Residential - Single Family
Basement: Yes
Cooling: Heat Pump, Two-Zone
Heating: Heat Pump, Two-Zone
Home Style: Ranch
Lot Size: 0.70 Acres
Roof Type: Shingle
Stories: 1.0
Taxes: $1,160
Year Built: 1966
Amenities
Apartment
Cable Available
Cable Connections
Ceiling Fan(s)
Drywall
High Speed Data Aval
Main Level Bedroom
Primary Bed w/Bath
Separate Dining Room
Smoke Alarm
Tile Bath(s)
Off-Street Parking
Front Porch
Side Porch
Pool Nearby
Paved Drive
Fenced Yard
Garden Space
Insulated Glass
Satellite Dish
Feature Descriptions
Appliance Features: Dishwasher, Dryer, Microwave, Range-Elec, Refrigerator, Washer
Basement Features: Apartment, Exterior Entrance, Finished, Fireplace, Full, Heated, Interior Entrance, Walkout
Days on Site: 1
Exterior: Brick, Vinyl Siding
Fireplace Features: 2 Fireplaces, Gas Log, Wood Burning
Laundry Features: Basement, Dryer Connection, Laundry Closet, Laundry Room, Main Level, Washer Connections
Lot Dimensions: 0.7000 Acre(s)
Sewer: Septic Tank
Water: County
Room Sizes
Primary: 14.0 x 12.0
Bedroom 2: 13.0 x 11.0
Bedroom 3: 10.0 x 10.0
Bedroom 4: 13.0 x 12.0
Bedroom 5: 14.0 x 7.0
Dining Room: 13.0 x 11.0
Kitchen: 11.0 x 9.0
Laundry Room: 13.0 x 7.0
Living Room: 30.0 x 13.0
Sun Room: 13.0 x 12.0
Local Schools
School District: Campbell
Listed By / Shown By
Listed By
Agency Name: Lauren Bell Real Estate, Inc.
Shown By
Agent Name: Garlene Daniel
Agent Phone: Cell: (540) 406-2400
Agency Title: Montague Miller & Co. Realtors

Estimate Your Payment
Estimated Payment
$ 927.10 per month $734.21 Principal & Interest $96.67 Property Tax $96.22 Homeowner's InsuranceChange Payment Information

Garlene Daniel
Cell: (540) 406-2400
Email Garlene

Privacy Policy / DMCA Notice / ADA Accessibility


This site is hosted, designed and copyright
© 1994 - 2026 by
Delta Media Group, Inc. -- Patent Pending --
Agency License Information: Montague, Miller & Co. is licensed in the state of Virginia.
1290 Rainbiw Forest Dr | MLS# 369227
This single family home located at 1290 Rainbiw Forest Dr, Lynchburg, VA 24502 is currently listed for sale with an asking price of $329,900. This property was built in 1966 and has 5 bedrooms and 3 full baths with 2607 sq. ft. Rainbiw Forest Dr is located within the Campbell school district. Search Lynchburg real estate on gdaniel.montaguemiller.com today.