

BEDS3
BATHS2 full 1 partial
SQUARE FEET1,336
MLS#370274
STATUS
PROPERTY TYPEResidential - Townhouse
SUBDIVISIONBlue Ridge Commons
SCHOOLCampbell
Property Description
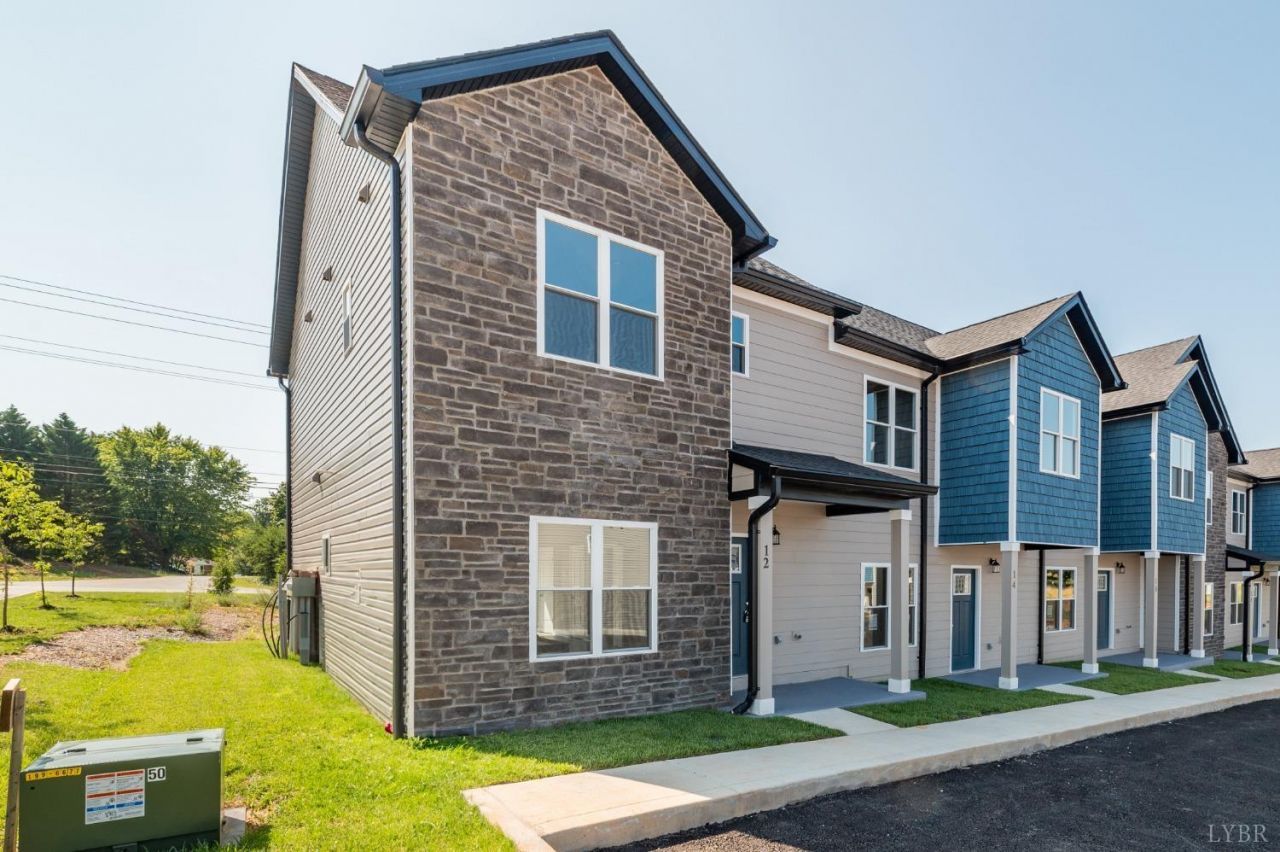
Beautiful Craftsman Style Townhouse in Brookville School District! These newly built 3 bed 2.5 bath homes are luxury living at it's finest! The open concept main floor features a kitchen and living space ideal for families and friends to gather. Upstairs, the master suite has a beautiful master bath and spacious walk-in closet. On the same floor, are the 2 additional bedrooms, full bath & laundry room. This community will offer a clubhouse with fitness center & pool.
Property Features
Property Type: Residential - Townhouse
Cooling: Central Electric
Heating: Heat Pump
Lot Size: 0.05 Acres
Roof Type: Shingle
Stories: 2.0
Taxes: $1,039
Year Built: 2025
Amenities
Cable Available
Cable Connections
Drywall
Primary Bed w/Bath
Smoke Alarm
Tile Bath(s)
Walk-In Closet(s)
Pool Nearby
Paved Drive
Landscaped
Undergrnd Utilities
Mountain Views
Club House Nearby
Feature Descriptions
Appliance Features: Dishwasher, Disposal, Microwave, Range-Elec, Refrigerator, Self Cleaning Oven
Association Features: Club House, Exterior Maintenance, Grounds Maintenance, Neighborhood Lights, Pool, Road Maintenance, Snow Removal, Trash
Basement Features: Slab
Exterior: Vinyl Shake, Vinyl Siding
Laundry Features: Dryer Connection, Laundry Closet, Second Floor, Washer Connections
Lot Dimensions: 0.0500 Acre(s)
Sewer: County
Water: County
Room Sizes
Primary: 13.0 x 12.0
Bedroom 2: 10.0 x 10.0
Bedroom 3: 10.0 x 10.0
Great Room: 21.0 x 12.0
Kitchen: 12.0 x 10.0
Local Schools
School District: Campbell
Listed By / Shown By
Listed By
Agency Name: Divine Fog Realty Company LLC
Shown By
Agent Name: Garlene Daniel
Agent Phone: Cell: (540) 406-2400
Agency Title: Montague Miller & Co. Realtors

Estimate Your Payment
Estimated Payment
$ 715.64 per month $556.17 Principal & Interest $86.58 Property Tax $72.89 Homeowner's InsuranceChange Payment Information

Garlene Daniel
Cell: (540) 406-2400
Email Garlene

Privacy Policy / DMCA Notice / ADA Accessibility


This site is hosted, designed and copyright
© 1994 - 2026 by
Delta Media Group, Inc. -- Patent Pending --
Agency License Information: Montague, Miller & Co. is licensed in the state of Virginia.
121 Melissa Lane | MLS# 370274
This townhouse located at 121 Melissa Lane, Lynchburg, VA 24502 is currently listed for sale with an asking price of $249,900. This property was built in 2025 and has 3 bedrooms and 2 full and 1 partial baths with 1336 sq. ft. Melissa Lane is located in the Blue Ridge Commons subdivision within the Campbell school district. Search Blue Ridge Commons real estate on gdaniel.montaguemiller.com today.