

BEDS3
BATHS2 full
SQUARE FEET2,034
MLS#VAAR2080586
STATUSACTIVE
PROPERTY TYPEResidential - Single Family
SUBDIVISIONARLINGTON FOREST
SCHOOLARLINGTON COUNTY PUBLIC SCHOOLS
Property Description
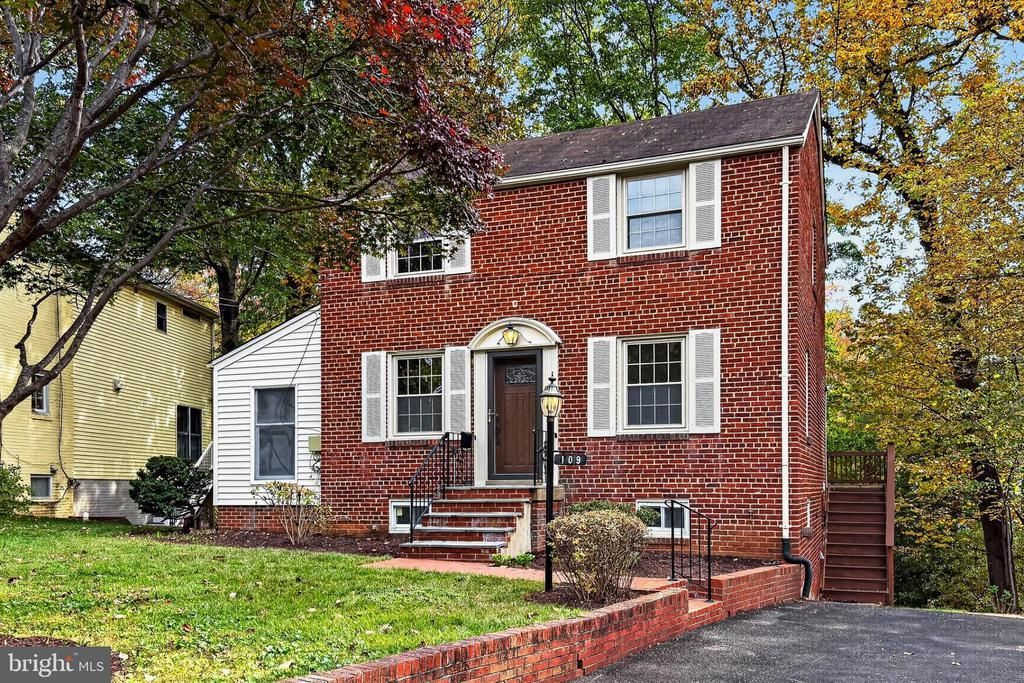
Enjoy turnkey living in this beautifully updated Colonial tucked into one of Arlington’s most sought after neighborhoods, Arlington Forest. The quiet cul-de-sac location coupled with a large, treed back yard feels peaceful and secluded, with nature greeting you from nearly every window. Inside, fresh paint, refinished hardwood floors, and a kitchen with granite counters and recessed lighting create a crisp, move in ready feel. The main level features a living room with a fireplace, opening to a formal dining room on one side and a versatile den/study with a view of the rear deck—perfect for work, reading, or quiet morning coffee. Upstairs, you’ll find three comfortable bedrooms and a full bath. The lower level adds even more flexibility with an office (or bedroom), full bath, utility room and laundry area. There are two walk out entrances in the lower level. Outside, a huge wood deck overlooks a spacious rear yard with stairs descending into a flat lower section, a true backyard retreat—a little slice of nature right in Arlington. Commuting is effortless with quick access to Rt. 50, the Pentagon, National Airport, and DC. You’re close to Ballston Metro, fine restaurants, and just minutes from the vibrant Shirlington dining scene and I 395. One block away is a connection to the W&OD Trail, Bluemont Park and the playground—an outdoor lover’s dream. Also one block away is a bus stop that will take you to Ballston for subway access. This is Arlington Forest at its best: a turnkey home, a serene setting, and unbeatable access to everything Arlington offers.
Property Features
Property Type: Residential - Single Family
Basement: Yes
Basement: Full, Fully Finished, Interior Access, Outside Entrance, Rear Entrance, Walkout Level
Cooling: Central A/C
Fireplaces: 1
Fuel Type: Natural Gas
Heating: Forced Air
Home Style: Colonial
Lot Size: 0.24 Acres
Roof Type: Asphalt
Stories: 3.0
Taxes: $9,917
Year Built: 1948
Feature Descriptions
Additional Structures: Above Grade, Below Grade
Appliances: Dishwasher, Disposal, Dryer, Humidifier, Oven/Range - Gas, Refrigerator, Washer
Days on Site: 2
Exterior: Brick, Vinyl Siding
Exterior: Sidewalks, Street Lights
Fencing: Chain Link, Partially
Fireplace: Wood
Flooring: Hardwood, Luxury Vinyl Plank, Ceramic Tile, Vinyl
Interior: Attic, Bathroom - Tub Shower, Floor Plan - Traditional, Formal/Separate Dining Room, Kitchen - Galley, Recessed Lighting, Upgraded Countertops, Wood Floors
Lot: Backs to Trees, Front Yard, Private, Rear Yard, SideYard(s)
Lot Dimensions: 0.24 Acre(S)
Parking Features: Asphalt Driveway
Parking Notes: 2 Total Parking Spaces
Rooms: Living Room, Dining Room, Primary Bedroom, Bedroom 2,Bedroom 3,Kitchen, Den, Laundry, Office, Recreation Room, Utility Room, Bathroom 1
Sewer: Public Sewer
Special View Info: Trees/Woods
SQFT Above Finished: 1316
SQFT Below Finished: 718
SQFT Total Finished: 2034
Structure Type: Detached
Total Garage/Parking Spaces: 2
Water: Public
Windows: Double Hung, Double Pane, Screens
Room Sizes
Primary Bedroom: 13 x 11 Level - Upper 1
Bedroom 2: 13 x 10 Level - Upper 1
Bedroom 3: 10 x 6 Level - Upper 1
Bathroom 1: 6 x 5 Level - Upper 1
Kitchen: 10 x 9 Level - Main
Dining Room: 12 x 11 Level - Main
Living Room: 18 x 13 Level - Main
Den: 13 x 7 Level - Main
Utility Room: 13 x 8 Level - Lower 1
Laundry: 11 x 6 Level - Lower 1
Office: 10 x 7 Level - Lower 1
Recreation Room: 15 x 13 Level - Lower 1
Local Schools
High School: WASHINGTON-LIBERTY
Middle School: KENMORE
Elementary School: BARRETT
School District: ARLINGTON COUNTY PUBLIC SCHOOLS
Listed By / Shown By
Listed By
Agency Name: Compass
Agency Phone: 7032667277
Shown By
Agent Name: Garlene Daniel
Agent Phone: Cell: (540) 406-2400
Agency Title: Montague Miller & Co. Realtors

Estimate Your Payment
Estimated Payment
$ 3,079.34 per month $1,991.88 Principal & Interest $826.42 Property Tax $261.04 Homeowner's InsuranceChange Payment Information

Garlene Daniel
Cell: (540) 406-2400
Email Garlene

Privacy Policy / DMCA Notice / ADA Accessibility


This site is hosted, designed and copyright
© 1994 - 2026 by
Delta Media Group, Inc. -- Patent Pending --
Agency License Information: Montague, Miller & Co. is licensed in the state of Virginia.
109 N Galveston Street | MLS# VAAR2080586
This single family home located at 109 N Galveston Street, Arlington, VA 22203 is currently listed for sale with an asking price of $895,000. This property was built in 1948 and has 3 bedrooms and 2 full baths with 2034 sq. ft. N Galveston Street is located in the ARLINGTON FOREST subdivision within the ARLINGTON COUNTY PUBLIC SCHOOLS school district. Search ARLINGTON FOREST real estate on gdaniel.montaguemiller.com today.