

BEDS5
BATHS3.00
SQUARE FEET2,358
MLS#369232
STATUS
PROPERTY TYPEResidential - Townhouse
SCHOOLBedford
Property Description
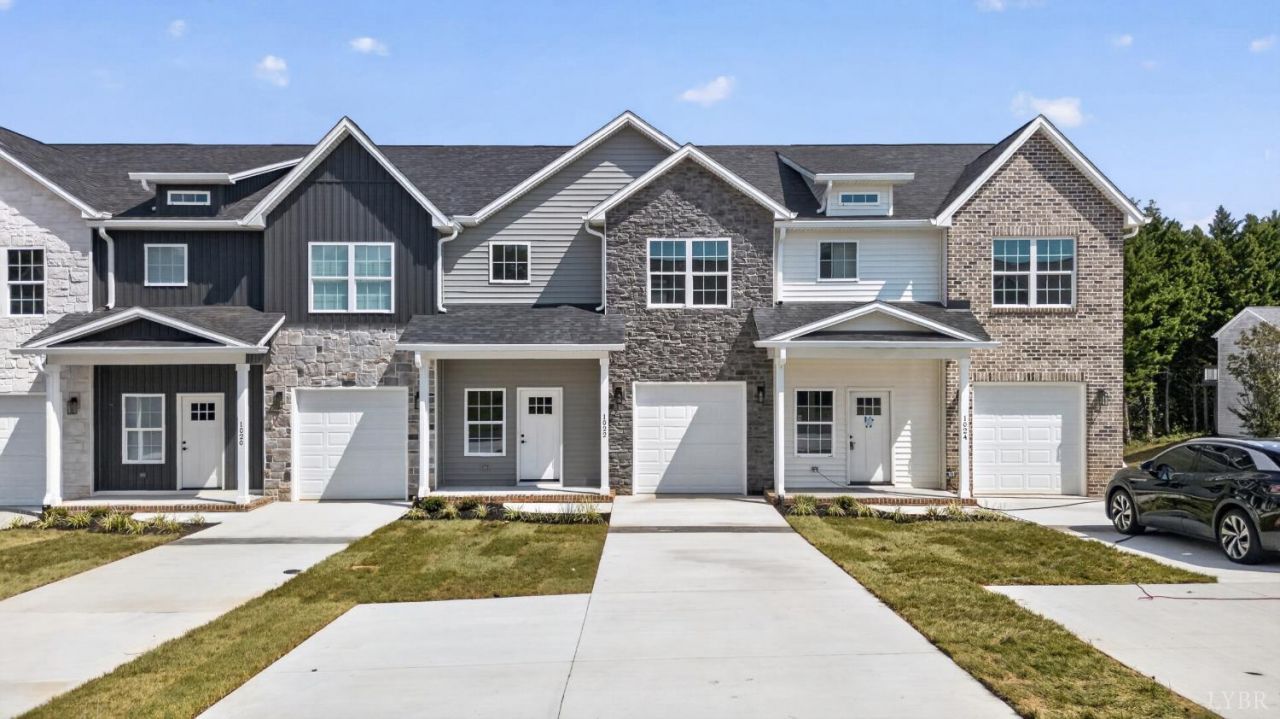
Exciting New Construction in the heart of Forest! This unique townhome offers three spacious levels of living, including a fully finished basement, 5 bedrooms, and plenty of additional space for a family room, home office, gym, or entertainment area. This home offers exceptional flexibility for families, first-time buyers, or investors. Enjoy modern finishes, thoughtful design, and the convenience of having all appliances included. Whether you're looking for the perfect place to call home or a fantastic investment opportunity, this townhome delivers space, comfort, and versatility in a desirable Forest location. Don't miss your opportunity to make this exciting new construction your own!
Property Features
Property Type: Residential - Townhouse
Basement: Yes
Cooling: Heat Pump
Heating: Heat Pump
Lot Size: 0.07 Acres
Roof Type: Shingle
Stories: 2.0
Taxes: $1,800
Year Built: 2026
Amenities
Cable Available
Cable Connections
Ceiling Fan(s)
Drywall
Primary Bed w/Bath
Smoke Alarm
Tile Bath(s)
Walk-In Closet(s)
Off-Street Parking
Paved Drive
Concrete Drive
Landscaped
Feature Descriptions
Appliance Features: Dishwasher, Dryer, Microwave, Range-Elec, Refrigerator, Washer
Basement Features: Exterior Entrance, Finished, Full, Heated, Interior Entrance, Partial, Roughed in Bath, Walkout
Exterior: Stone, Vinyl Siding
Fireplace Features: 1 Fireplace, Living Room, Other
Laundry Features: Dryer Connection, Laundry Room, Second Floor, Separate Laundry Rm., Washer Connections
Lot Dimensions: 0.0700 Acre(s)
Sewer: County
Water: County
Room Sizes
Primary: 13.0 x 11.0
Bedroom 2: 13.0 x 10.0
Bedroom 3: 12.0 x 9.0
Bedroom 4: 9.0 x 9.0
Bedroom 5: 9.0 x 9.0
Kitchen: 12.0 x 8.0
Living Room: 19.0 x 14.0
Local Schools
School District: Bedford
Listed By / Shown By
Listed By
Agency Name: Keller Williams
Shown By
Agent Name: Garlene Daniel
Agent Phone: Cell: (540) 406-2400
Agency Title: Montague Miller & Co. Realtors

Estimate Your Payment
Estimated Payment
$ 1,156.64 per month $890.00 Principal & Interest $150.00 Property Tax $116.64 Homeowner's InsuranceChange Payment Information

Garlene Daniel
Cell: (540) 406-2400
Email Garlene

Privacy Policy / DMCA Notice / ADA Accessibility


This site is hosted, designed and copyright
© 1994 - 2026 by
Delta Media Group, Inc. -- Patent Pending --
Agency License Information: Montague, Miller & Co. is licensed in the state of Virginia.
1022 Homestead Garden Court | MLS# 369232
This townhouse located at 1022 Homestead Garden Court, Forest, VA 24551 is currently listed for sale with an asking price of $399,900. This property was built in 2026 and has 5 bedrooms with 2358 sq. ft. Homestead Garden Court is located within the Bedford school district. Search Forest real estate on gdaniel.montaguemiller.com today.