

BEDS4
BATHS4 full
SQUARE FEET3,963
MLS#VAFA2004356
STATUSACTIVE
PROPERTY TYPEResidential - Single Family
SUBDIVISIONFOWLERS ADDITION
SCHOOLFALLS CHURCH CITY PUBLIC SCHOOLS
Property Description
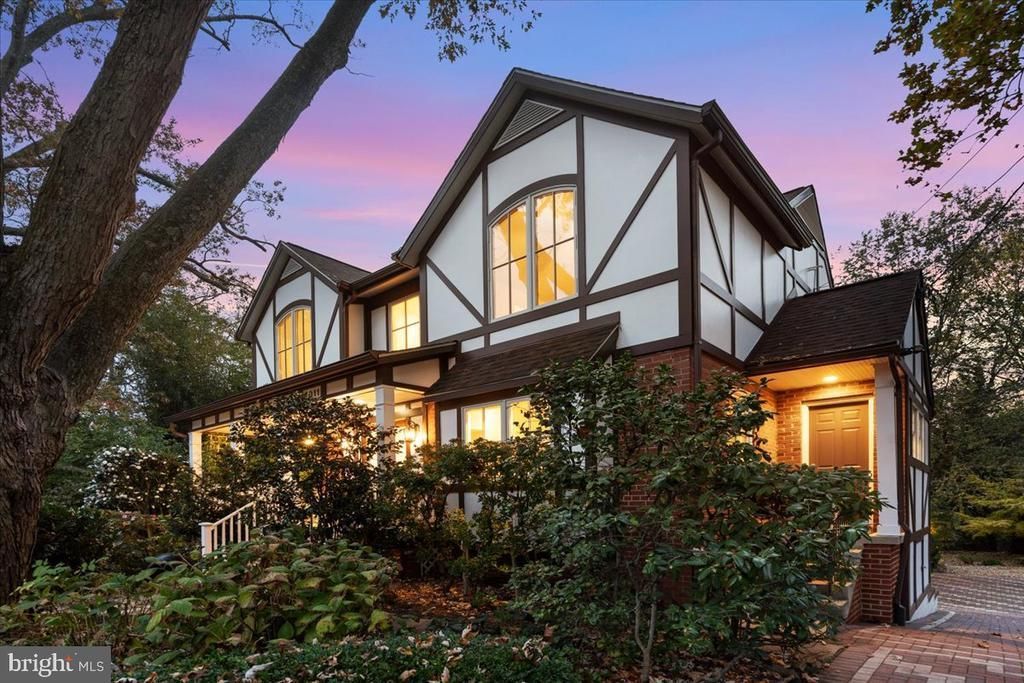
Nestled within the prestigious City of Falls Church Schools Cluster, this exceptional Colonial offers a gorgeous blend of timeless elegance, modern upgrades on 0.24 acres of private gardens. A striking Tudor-style brick façade sets the tone, with beautiful gardens all around, while inside, a dramatic 3-story home welcomes you with plenty of natural light and a thoughtful layout that flows perfectly well. This is a charming house with a large cozy porch welcomes you into a striking Italian tile foyer. From here, let’s visit this graceful renovated three-story home: On the main level, I invite you to walk into the formal living room with a cozy fireplace that creates a warm yet elegant feel, and a separate dining room with beautiful tree and garden views from a large bay window. Next, a private office fully equipped with stylish built-in shelves, a desk, plenty of drawers, ready for working from home. Beautiful sparkling hardwood floors cover the main and the upper floors, a full bathroom #3 on the main level with extra closet space, renovated with modern updates.. Next, let's walk to this gorgeous fully renovated gourmet kitchen, with high-end cabinets, updated cooktop, wall microwave/oven, with a sunlit breakfast area overlooking a peaceful wooded setting, mature trees and natural beauty from a large deck with a lovely gazebo. All together it is a beautiful natural setting, just perfect for creating happy memories. Next, the always useful mudroom, with a large closet and another entrance from the driveway. Recessed lights throughout, and charming chandeliers convey with this home. Upstairs, three large bedrooms include a spacious primary suite with a large sitting room, plenty of closet space, and an updated primary full bathroom #1 with a steam shower. The second room offers lovely views through large cathedral windows, connected to a second sitting area in the hallway full of light from two skylights. While the third spacious bedroom is close to the gorgeous renovated and stylish full bathroom #2. Let's go downstairs to the walk-out lower level: It offers great flexibility, with a large sunny above-ground recreation room, a fourth carpeted bedroom next to the renovated full bath #4, extra storage closets, a separate utility area, and a well-planned laundry room with extra shelves, perfect for tools and workspace. Step outside to your private oasis — set back from the road at the end of a long private driveway, the property offers a quiet tree-lined backyard with a creek in the back, all surrounded by professionally done landscaping and beautiful gardens. Whether entertaining or relaxing, this outdoor space offers great privacy and peace. Extensively updated over the years, this home shows pride of ownership with major improvements including a fresh interior and exterior update in 2026. Other highlights include a two-car side-entry garage, underground irrigation, improved gutter system, and a prime location in the City of Falls Church, just minutes from major commuter routes: I-66, I-50, Rt. 7 and less than 10 miles to the DCA airport. 1.4 miles to West Falls Church Metro Station. This is more than a home — it is a lifestyle, where luxury, comfort, and privacy come together in one of the City's most sought-after communities. The neighborhood offers to walk about two blocks to the Poplar Heights Recreation Association, where a private membership will give you access to the swim and tennis club. Enjoy a sense of privacy while staying close to Washington, D.C., Tysons, Bethesda, Reston, Dulles Airport, and enjoy the closeness to Falls Church shopping, dining, banking.and business centers. Located within the City of Falls Church School pyramid! The best location! This lovely house is looking for a new buyer. It is stunning and it can be yours!
Property Features
Property Type: Residential - Single Family
Basement: Yes
Basement: Connecting Stairway, Daylight, Partial, Full, Garage Access, Improved, Interior Access, Outside Entrance, Rear Entrance, Shelving, Side Entrance, Space For Rooms, Walkout Level, Windows, Workshop
Cooling: Central A/C
Fireplaces: 1
Fuel Type: Central
Garage: 2
Heating: Forced Air
Home Style: Colonial, Tudor
Lot Size: 0.25 Acres
Stories: 3.0
Taxes: $18,480
Year Built: 1953
Feature Descriptions
Additional Structures: Above Grade, Below Grade
Appliances: Built-In Microwave, Cooktop, Dishwasher, Disposal, Dryer, Exhaust Fan, Extra Refrigerator/Freezer, Icemaker, Oven - Wall, Refrigerator, Stainless Steel Appliances
Exterior: Brick, Brick Front, Combination, Other
Exterior: Exterior Lighting, Lawn Sprinkler, Underground Lawn Sprinkler, Water Fountains
Fencing: Fully
Fireplace: Wood
Flooring: Hardwood, Marble, Partially Carpeted, Terrazzo, Ceramic Tile
Interior: Attic, Bathroom - Soaking Tub, Bathroom - Tub Shower, Breakfast Area, Built-Ins, Ceiling Fan(s), Dining Area, Floor Plan - Traditional, Formal/Separate Dining Room, Kitchen - Eat-In, Kitchen - Gourmet, Kitchen - Table Space, Primary Bath(s), Recessed Lighting, Skylight(s), Sprinkler System, Studio, Upgraded Countertops, Walk-in Closet(s), Wood Floors
Lot: Backs - Parkland, Backs to Trees, Front Yard, Landscaping, Private, Rear Yard, Secluded
Lot Dimensions: 0.25 Acre(S)
Parking Features: Paved Driveway, Private, Stone Driveway, Surface
Parking Notes: 12 Total Parking Spaces
Pet Restrictions: No Pet Restrictions
Rooms: Living Room, Dining Room, Primary Bedroom, Sitting Room, Bedroom 2,Bedroom 3,Bedroom 4,Kitchen, Foyer, Laundry, Mud Room, Office, Recreation Room, Bathroom 1,Bathroom 2,Bathroom 3,Primary Bathroom, Screened Porch
Sewer: Public Septic
SQFT Above Finished: 2885
SQFT Below Finished: 1078
SQFT Total Finished: 3963
Structure Type: Detached
Total Garage/Parking Spaces: 12
Water: Public
Room Sizes
Living Room: 17 x 20 Level - Main
Dining Room: 12 x 12 Level - Main
Screened Porch: 14 x 10 Level - Main
Bedroom 2: 13 x 11 Level - Upper 1
Bathroom 1: 9 x 9 Level - Upper 1
Bedroom 3: 13 x 14 Level - Upper 1
Bedroom 4: 10 x 13 Level - Lower 1
Bathroom 3: 7 x 8 Level - Lower 1
Laundry: 13 x 19 Level - Lower 1
Recreation Room: 26 x 26 Level - Lower 1
Local Schools
School District: FALLS CHURCH CITY PUBLIC SCHOOLS
Listed By / Shown By
Listed By
Agency Name: Hestia Realtors
Agency Phone: 7038981810
Shown By
Agent Name: Garlene Daniel
Agent Phone: Cell: (540) 406-2400
Agency Title: Montague Miller & Co. Realtors

Estimate Your Payment
Estimated Payment
$ 5,567.57 per month $3,560.91 Principal & Interest $1,540.00 Property Tax $466.67 Homeowner's InsuranceChange Payment Information

Garlene Daniel
Cell: (540) 406-2400
Email Garlene

Privacy Policy / DMCA Notice / ADA Accessibility


This site is hosted, designed and copyright
© 1994 - 2026 by
Delta Media Group, Inc. -- Patent Pending --
Agency License Information: Montague, Miller & Co. is licensed in the state of Virginia.
1011 Kennedy Street | MLS# VAFA2004356
This single family home located at 1011 Kennedy Street , Falls Church, VA 22046 is currently listed for sale with an asking price of $1,600,000. This property was built in 1953 and has 4 bedrooms and 4 full baths with 3963 sq. ft. Kennedy Street is located in the FOWLERS ADDITION subdivision within the FALLS CHURCH CITY PUBLIC SCHOOLS school district. Search FOWLERS ADDITION real estate on gdaniel.montaguemiller.com today.