

BEDS4
BATHS2 full
SQUARE FEET1,912
MLS#369237
STATUS
PROPERTY TYPEResidential - Single Family
SCHOOLBedford
Property Description
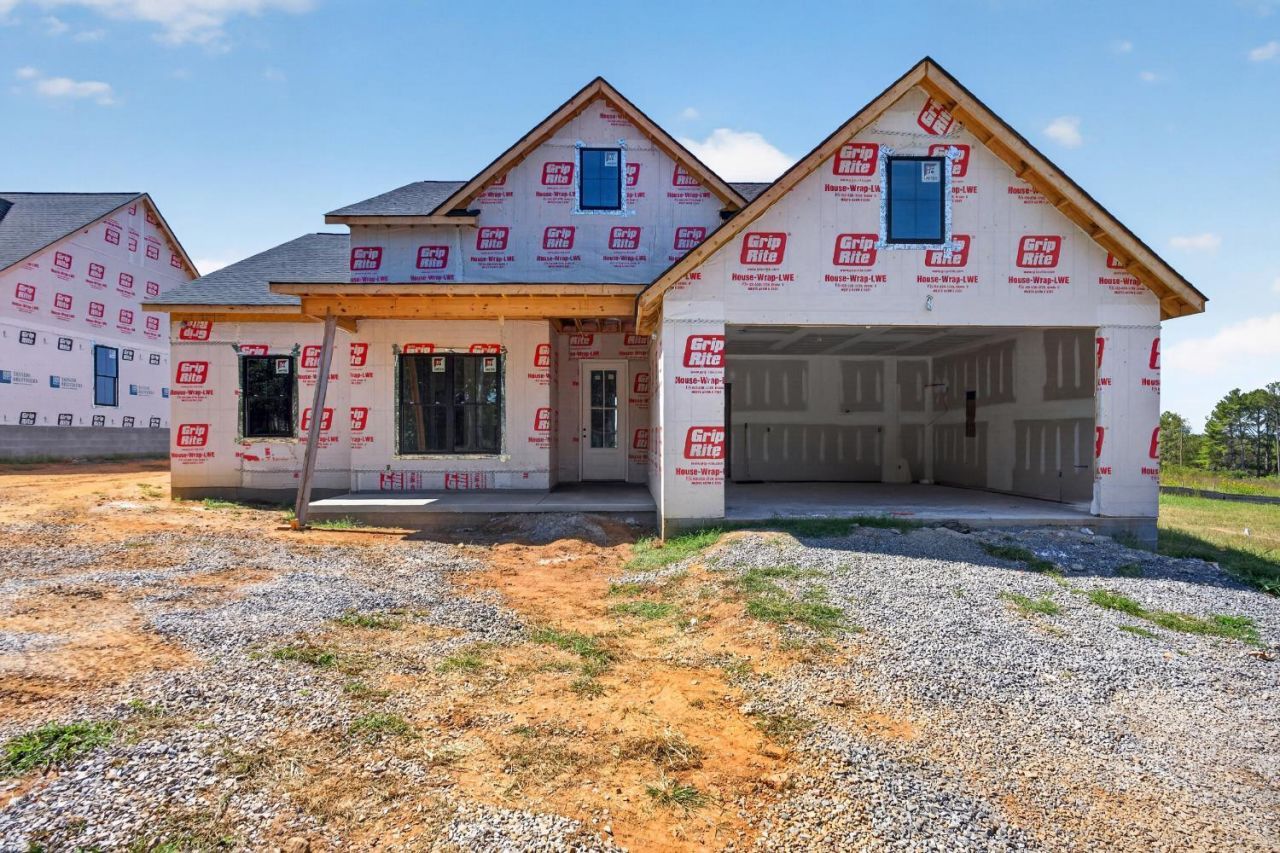
Welcome to Lot 4 Matthew Talbot Road in Forest, VA in Talbots Crossing! A luxury one-level farmhouse-style home offers a chefs kitchen w/ceiling high cabinetry, pot/pan drawers, gas range,quiet dishwasher.Four bedrooms, two full baths, and main-level living with an open layout, spacious great room w/vaulted tall ceilings and stunning stone gas fireplace, dining area w/beautiful views of the Peak of Otter,and main-level laundry room. The private primary suite includes a walk-in closet and beautifully planned bath. Features include 10' ceilings through-out, vinyl plank flooring, tile baths, ceiling fans, a freestanding tub, brick and vinyl exterior, front porch & covered rear porch offer serene Blue Ridge Mt. views, concrete driveway, and attached garage. Half-acre lot with county water, septic, underground utilities, nearby golf, and mountain-views,this home offers modern comfort in a desirable Forest location.
Property Features
Property Type: Residential - Single Family
Cooling: Heat Pump
Garage: 2 car attached
Heating: Heat Pump
Home Style: Farm House
Lot Size: 0.51 Acres
Roof Type: Shingle
Stories: 1.0
Taxes: $2,700
Year Built: 2026
Amenities
Ceiling Fan(s)
Drywall
Free-Standing Tub
Great Room
Main Level Bedroom
Primary Bed w/Bath
Smoke Alarm
Tile Bath(s)
Walk-In Closet(s)
Off-Street Parking
Patio
Porch
Front Porch
Rear Porch
Concrete Drive
Garden Space
Insulated Glass
Undergrnd Utilities
Mountain Views
Golf Nearby
Feature Descriptions
Appliance Features: Dishwasher, Microwave, Range-Gas, Self Cleaning Oven
Association Features: Other
Basement Features: Slab
Exterior: Brick, Vinyl Siding
Fireplace Features: 1 Fireplace, Great Room
Laundry Features: Dryer Connection, Main Level, Separate Laundry Rm., Washer Connections
Lot Dimensions: 0.5100 Acre(s)
Parking Notes: Garage Door Opener
Sewer: Septic Tank
Water: County
Room Sizes
Primary: 13.0 x 15.0
Bedroom 2: 11.0 x 11.0
Bedroom 3: 11.0 x 11.0
Bedroom 4: 11.0 x 11.0
Breakfast Room: 11.0 x 2.0
Dining Room: 11.0 x 12.0
Great Room: 18.0 x 16.0
Kitchen: 11.0 x 15.0
Laundry Room: 6.0 x 11.0
Local Schools
School District: Bedford
Listed By / Shown By
Listed By
Agency Name: Keller Williams
Shown By
Agent Name: Garlene Daniel
Agent Phone: Cell: (540) 406-2400
Agency Title: Montague Miller & Co. Realtors

Estimate Your Payment
Estimated Payment
$ 1,609.23 per month $1,223.84 Principal & Interest $225.00 Property Tax $160.39 Homeowner's InsuranceChange Payment Information

Garlene Daniel
Cell: (540) 406-2400
Email Garlene

Privacy Policy / DMCA Notice / ADA Accessibility


This site is hosted, designed and copyright
© 1994 - 2026 by
Delta Media Group, Inc. -- Patent Pending --
Agency License Information: Montague, Miller & Co. is licensed in the state of Virginia.
0 Lot 4 Matthew Talbot | MLS# 369237
This single family home located at 0 Lot 4 Matthew Talbot, Forest, VA 24551 is currently listed for sale with an asking price of $549,900. This property was built in 2026 and has 4 bedrooms and 2 full baths with 1912 sq. ft. Lot 4 Matthew Talbot is located within the Bedford school district. Search Forest real estate on gdaniel.montaguemiller.com today.